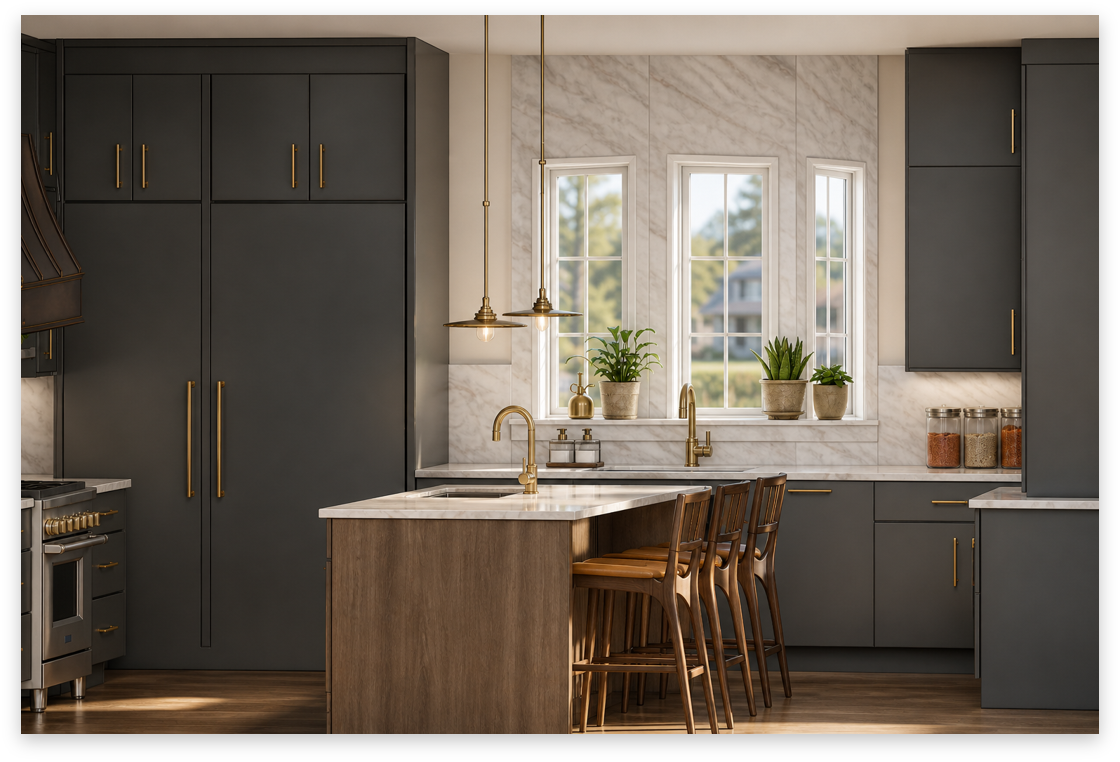
Williams–Garcia Residence kitchen
Selected Project

Williams–Garcia Residence

Kitchen + Primary Bath Renovation
← Back to selected work

Project Overview

A kitchen and primary bath renovation designed to support an active household of five through improved function, circulation and storage, while creating spaces that feel layered, expressive and restorative. The project emphasizes residential space planning, kitchen and bath design, custom cabinetry, material specification and construction documentation.
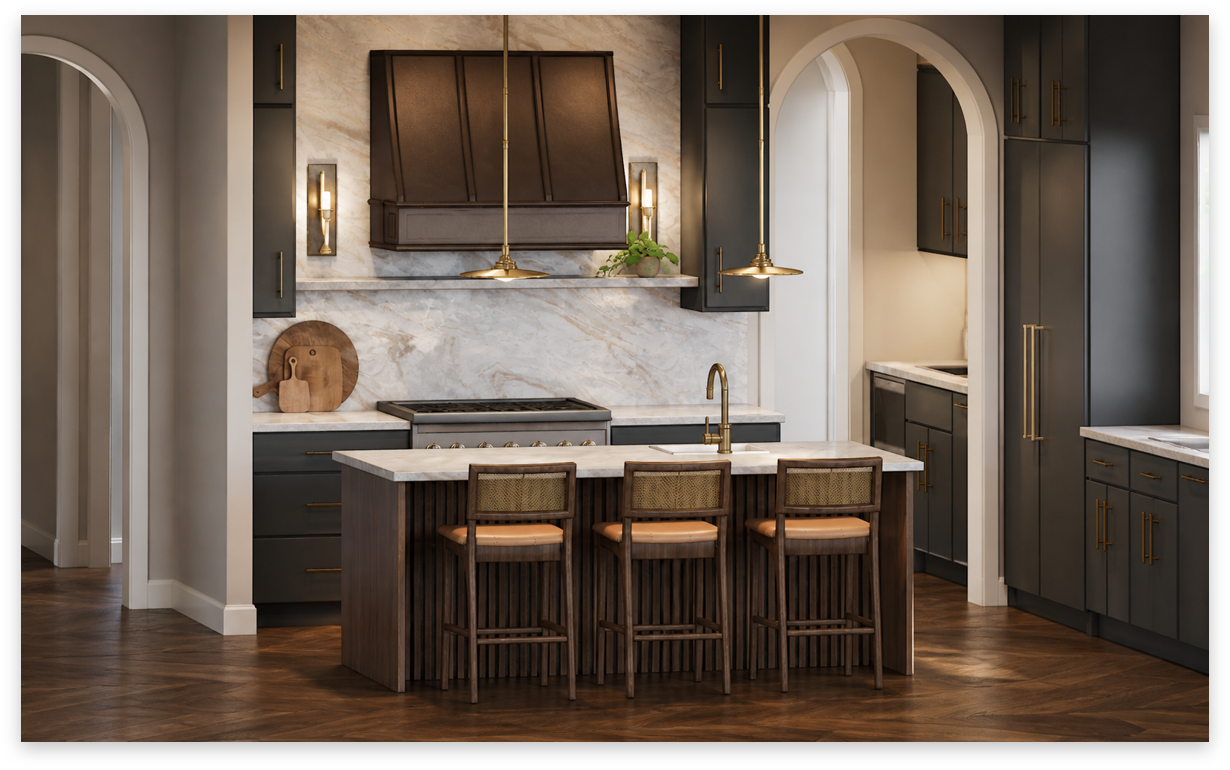
Williams–Garcia Residence kitchen overview
Kitchen
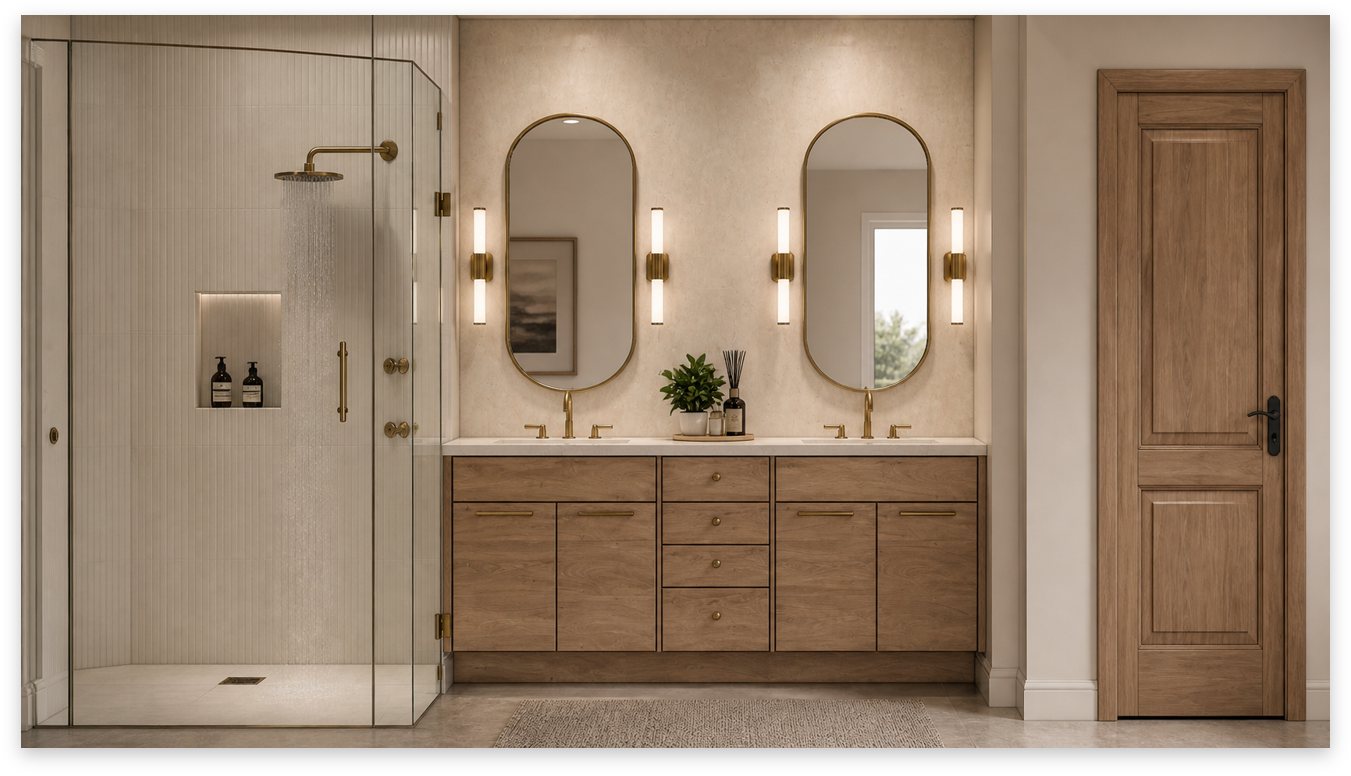
Williams–Garcia Residence primary bath overview
Primary Bath
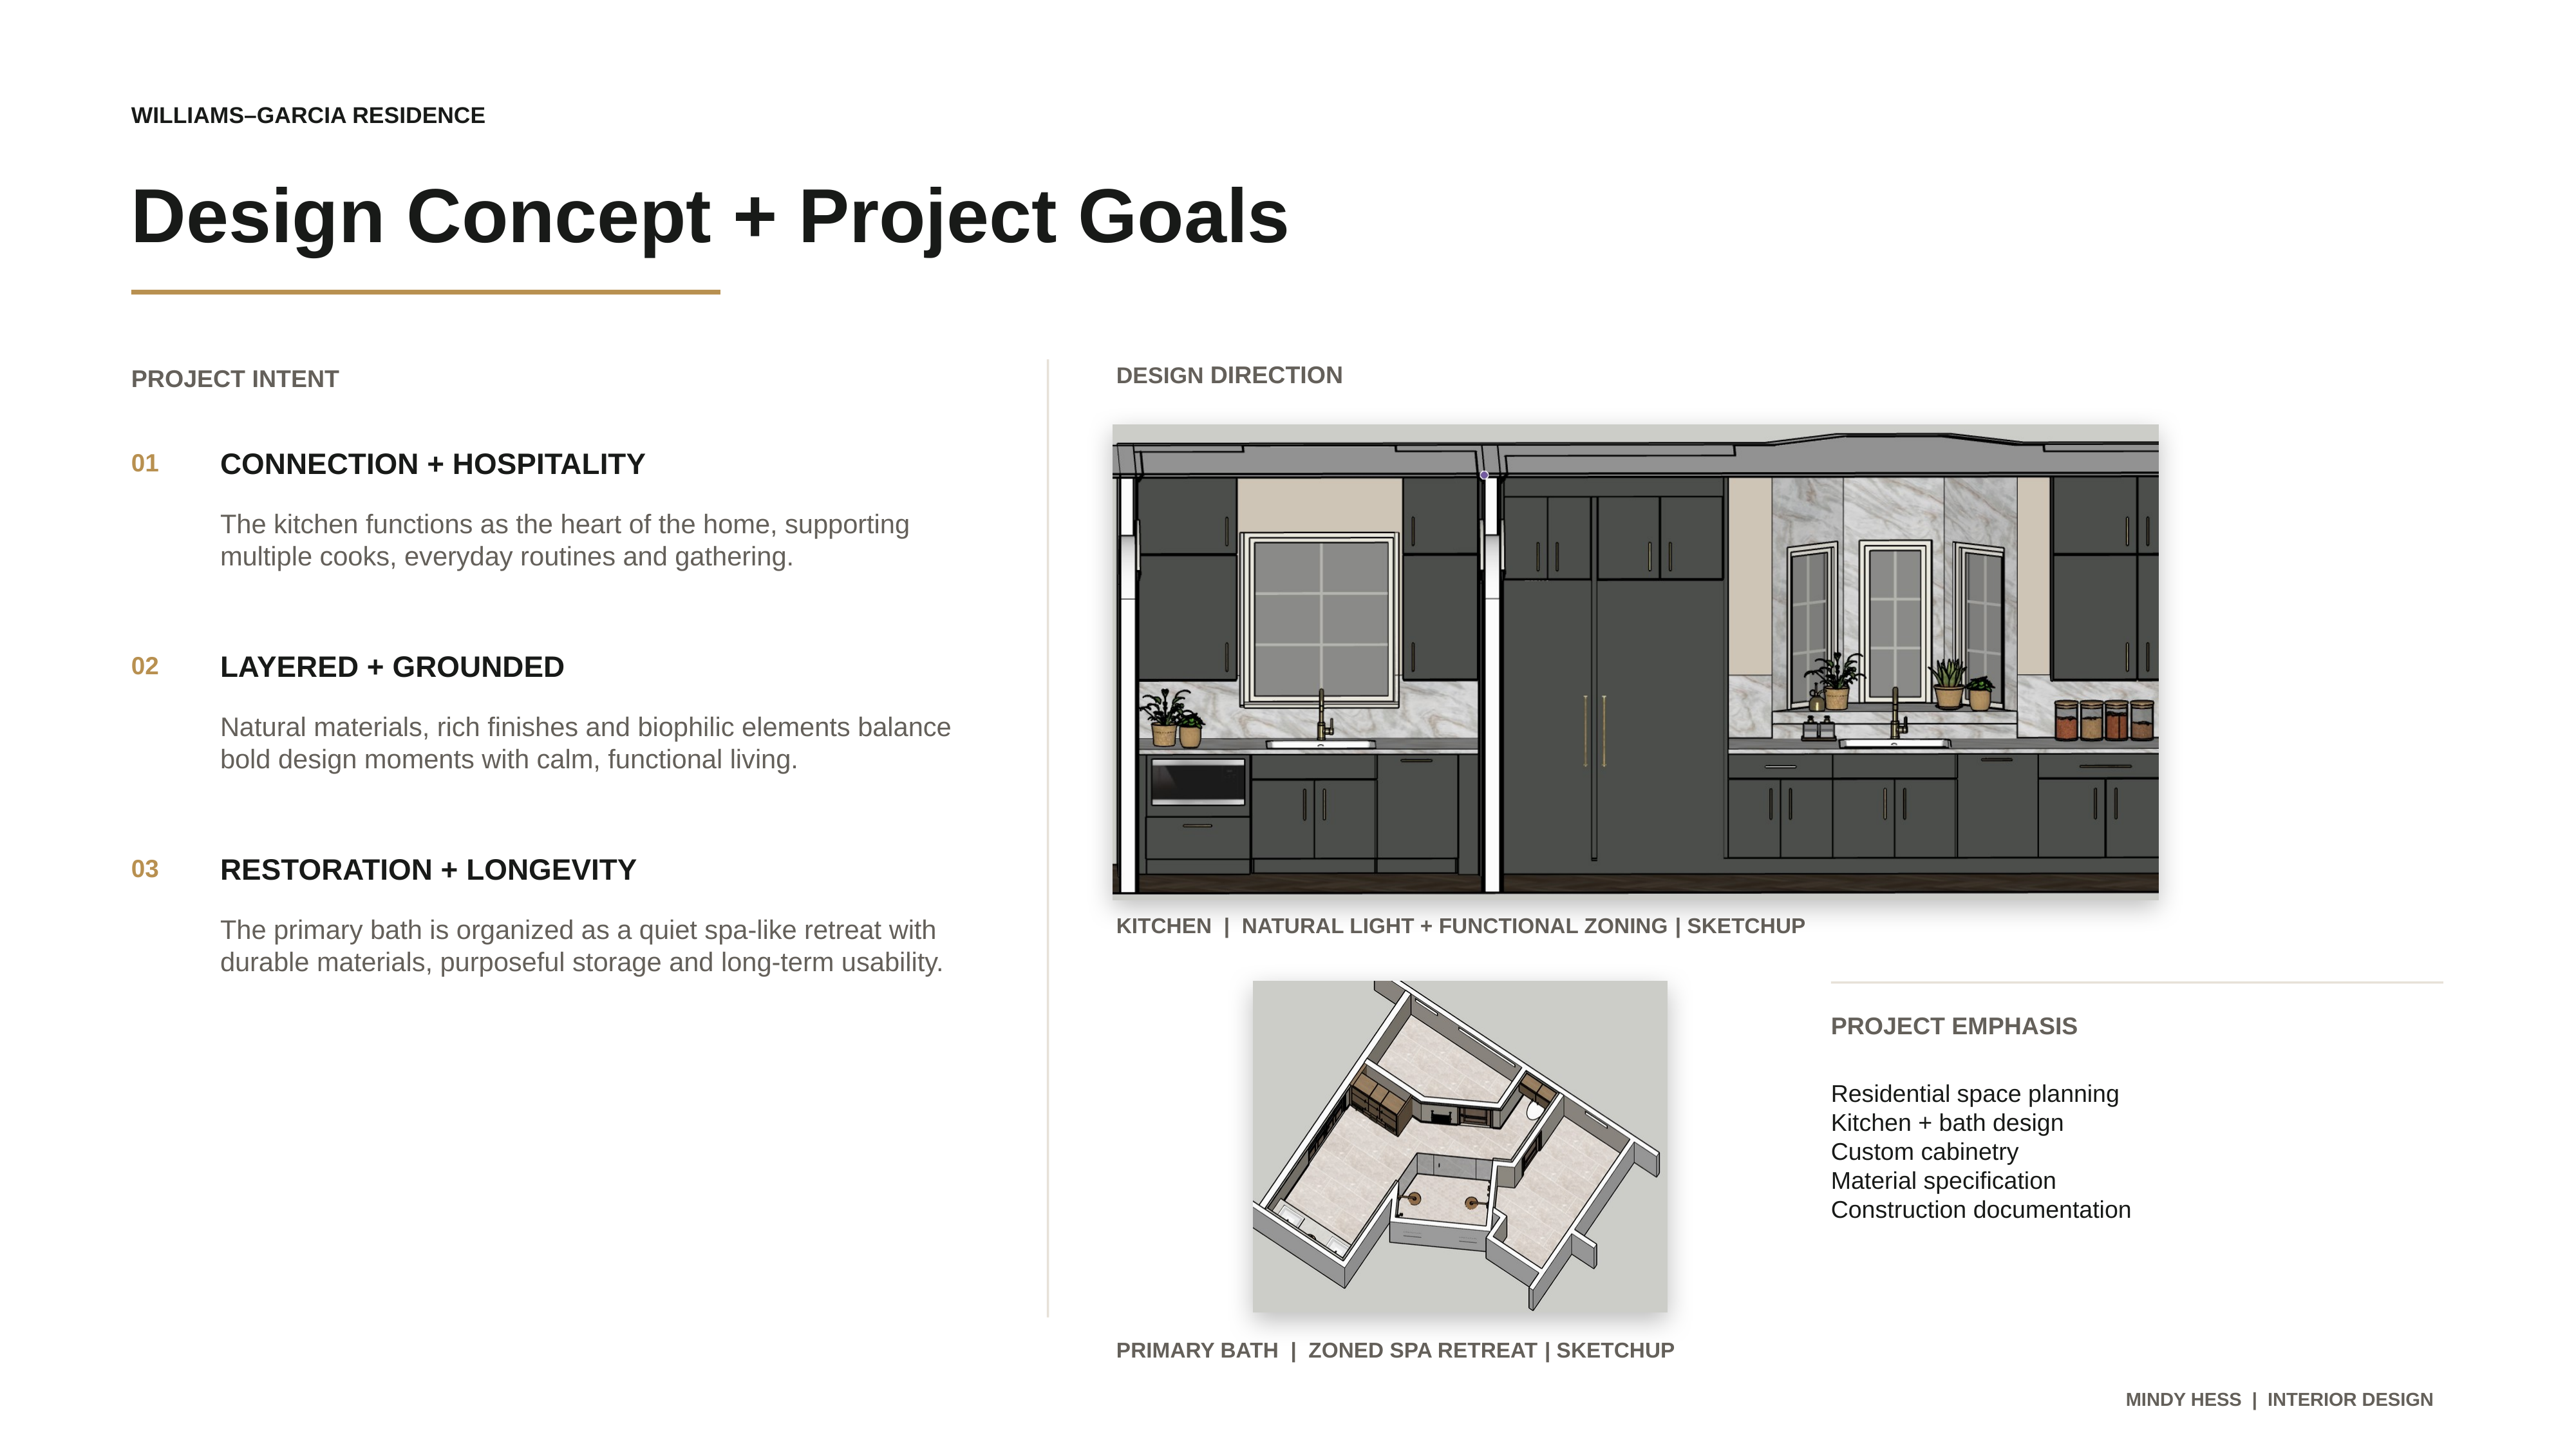
Design Concept + Project Goals portfolio page
Design Concept + Project Goals
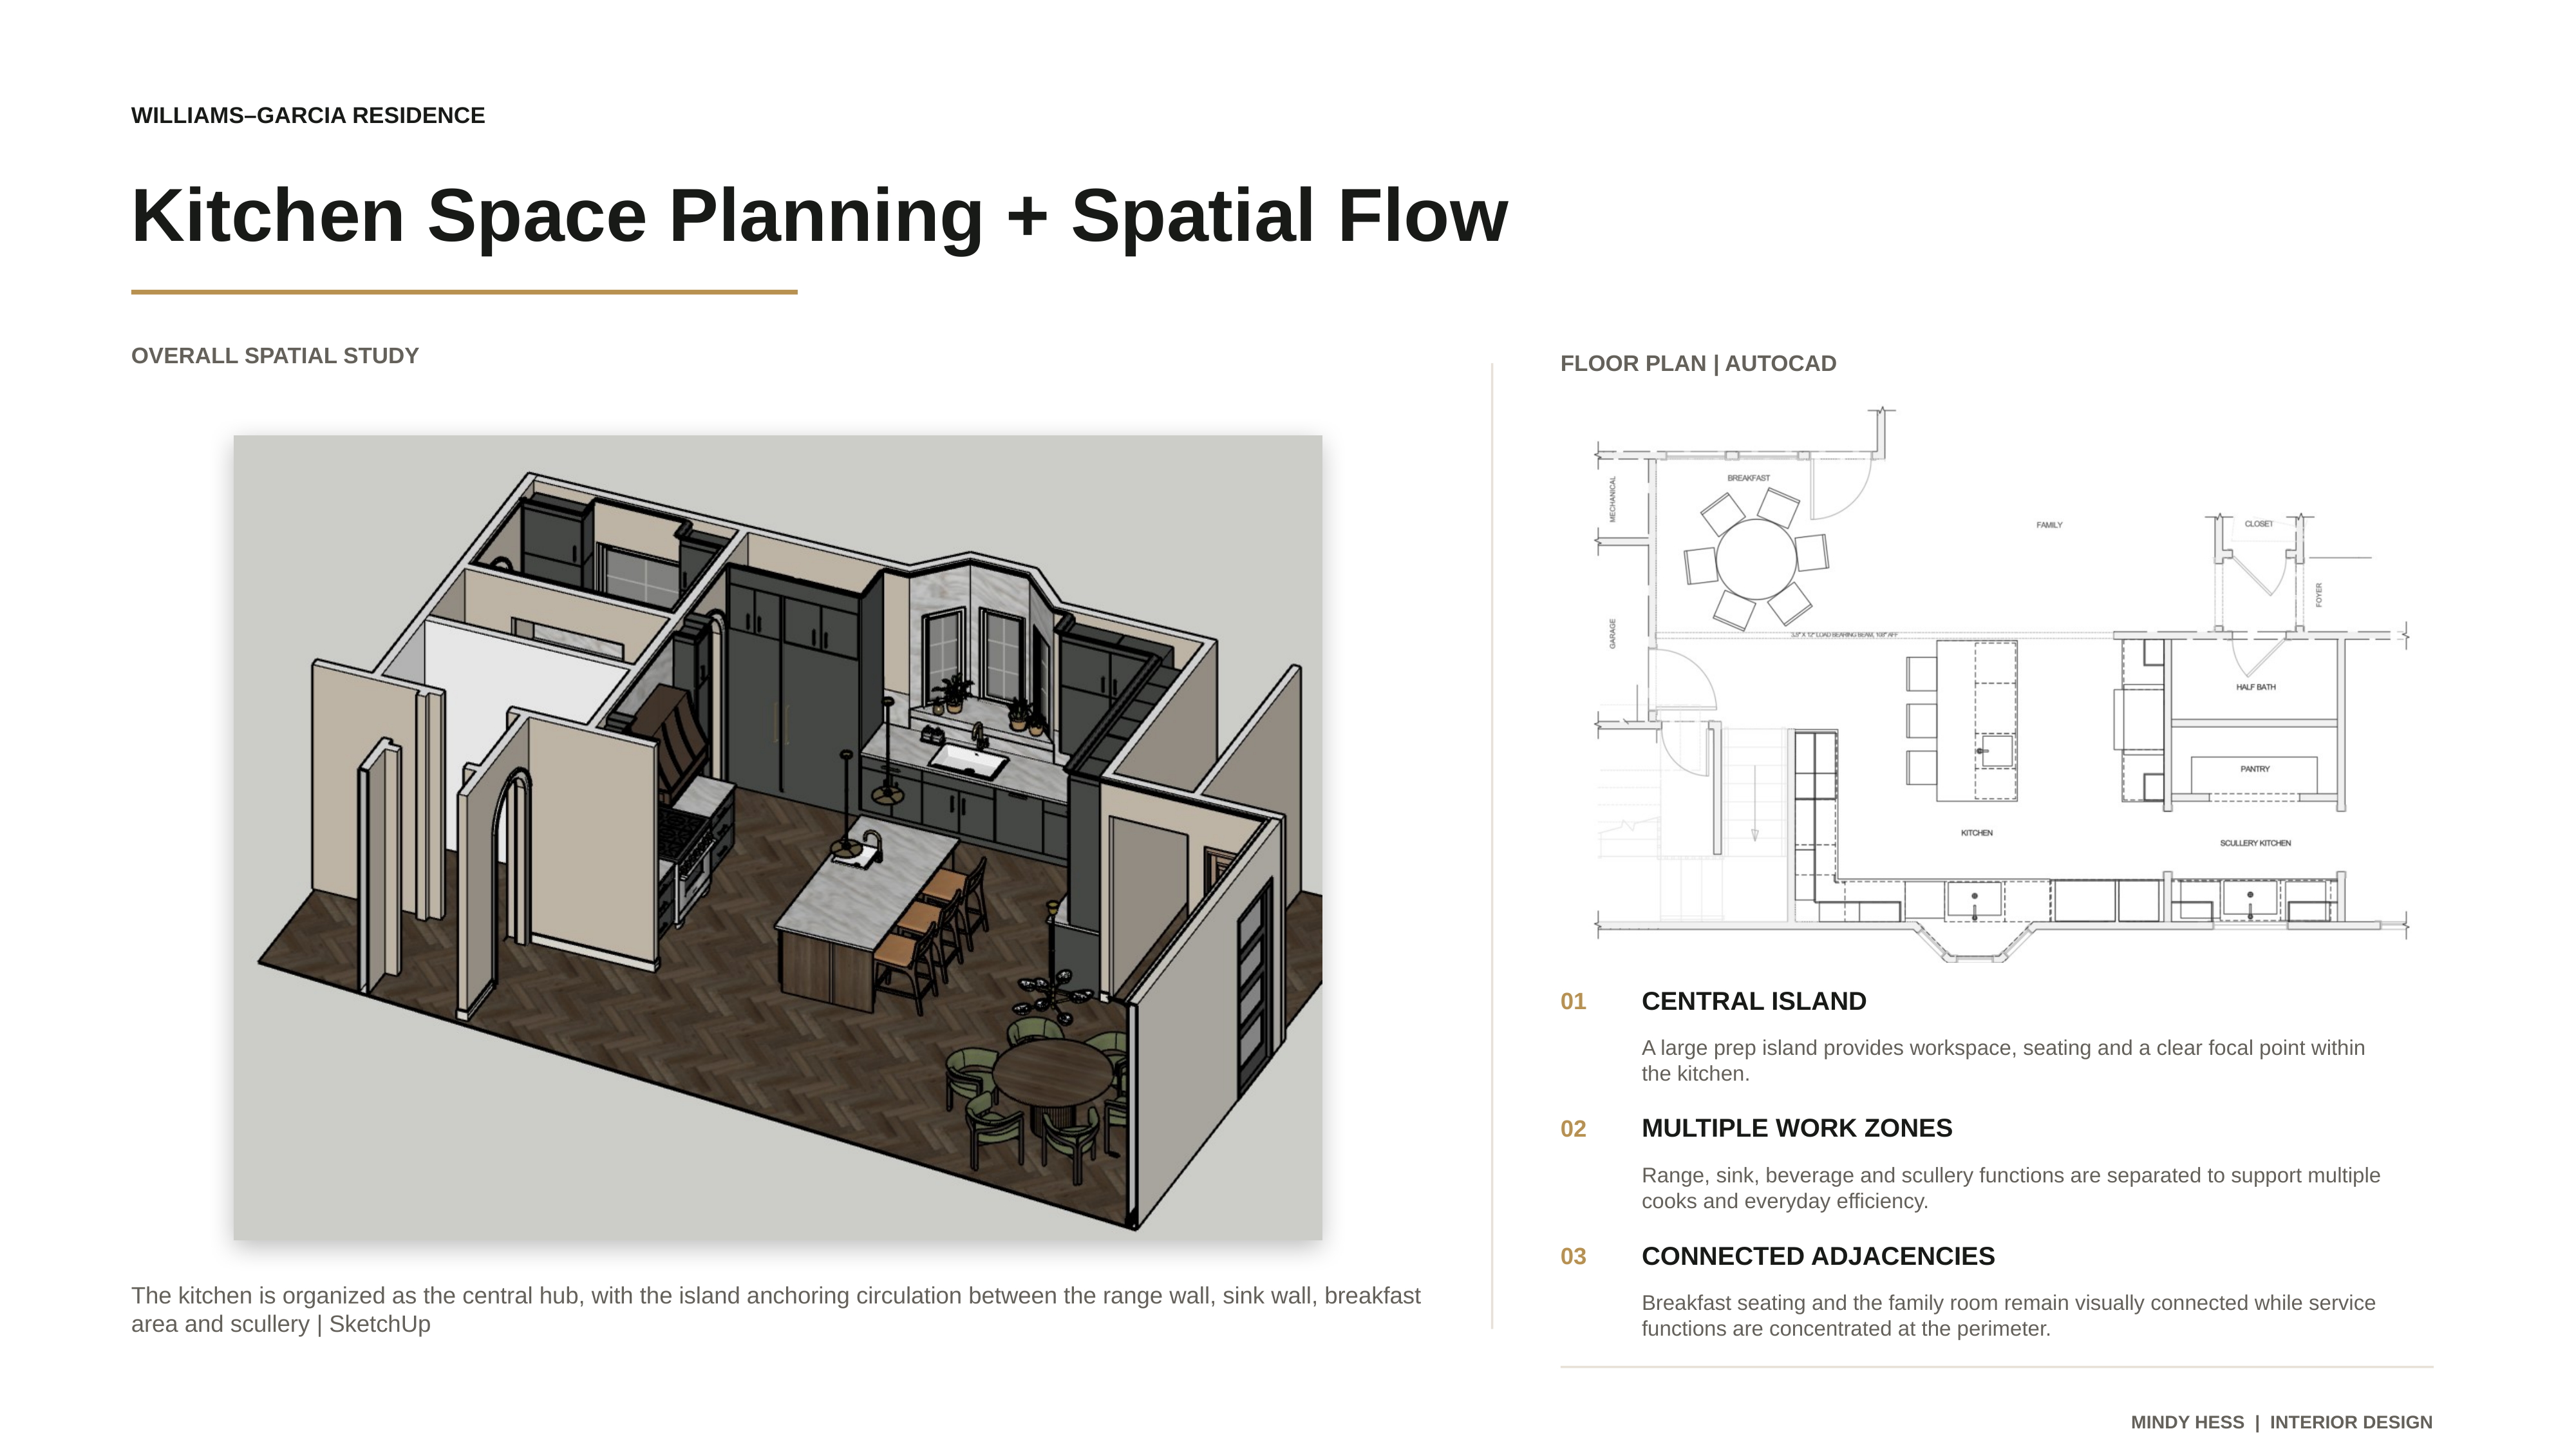
Kitchen Space Planning + Spatial Flow portfolio page
Kitchen Space Planning + Spatial Flow
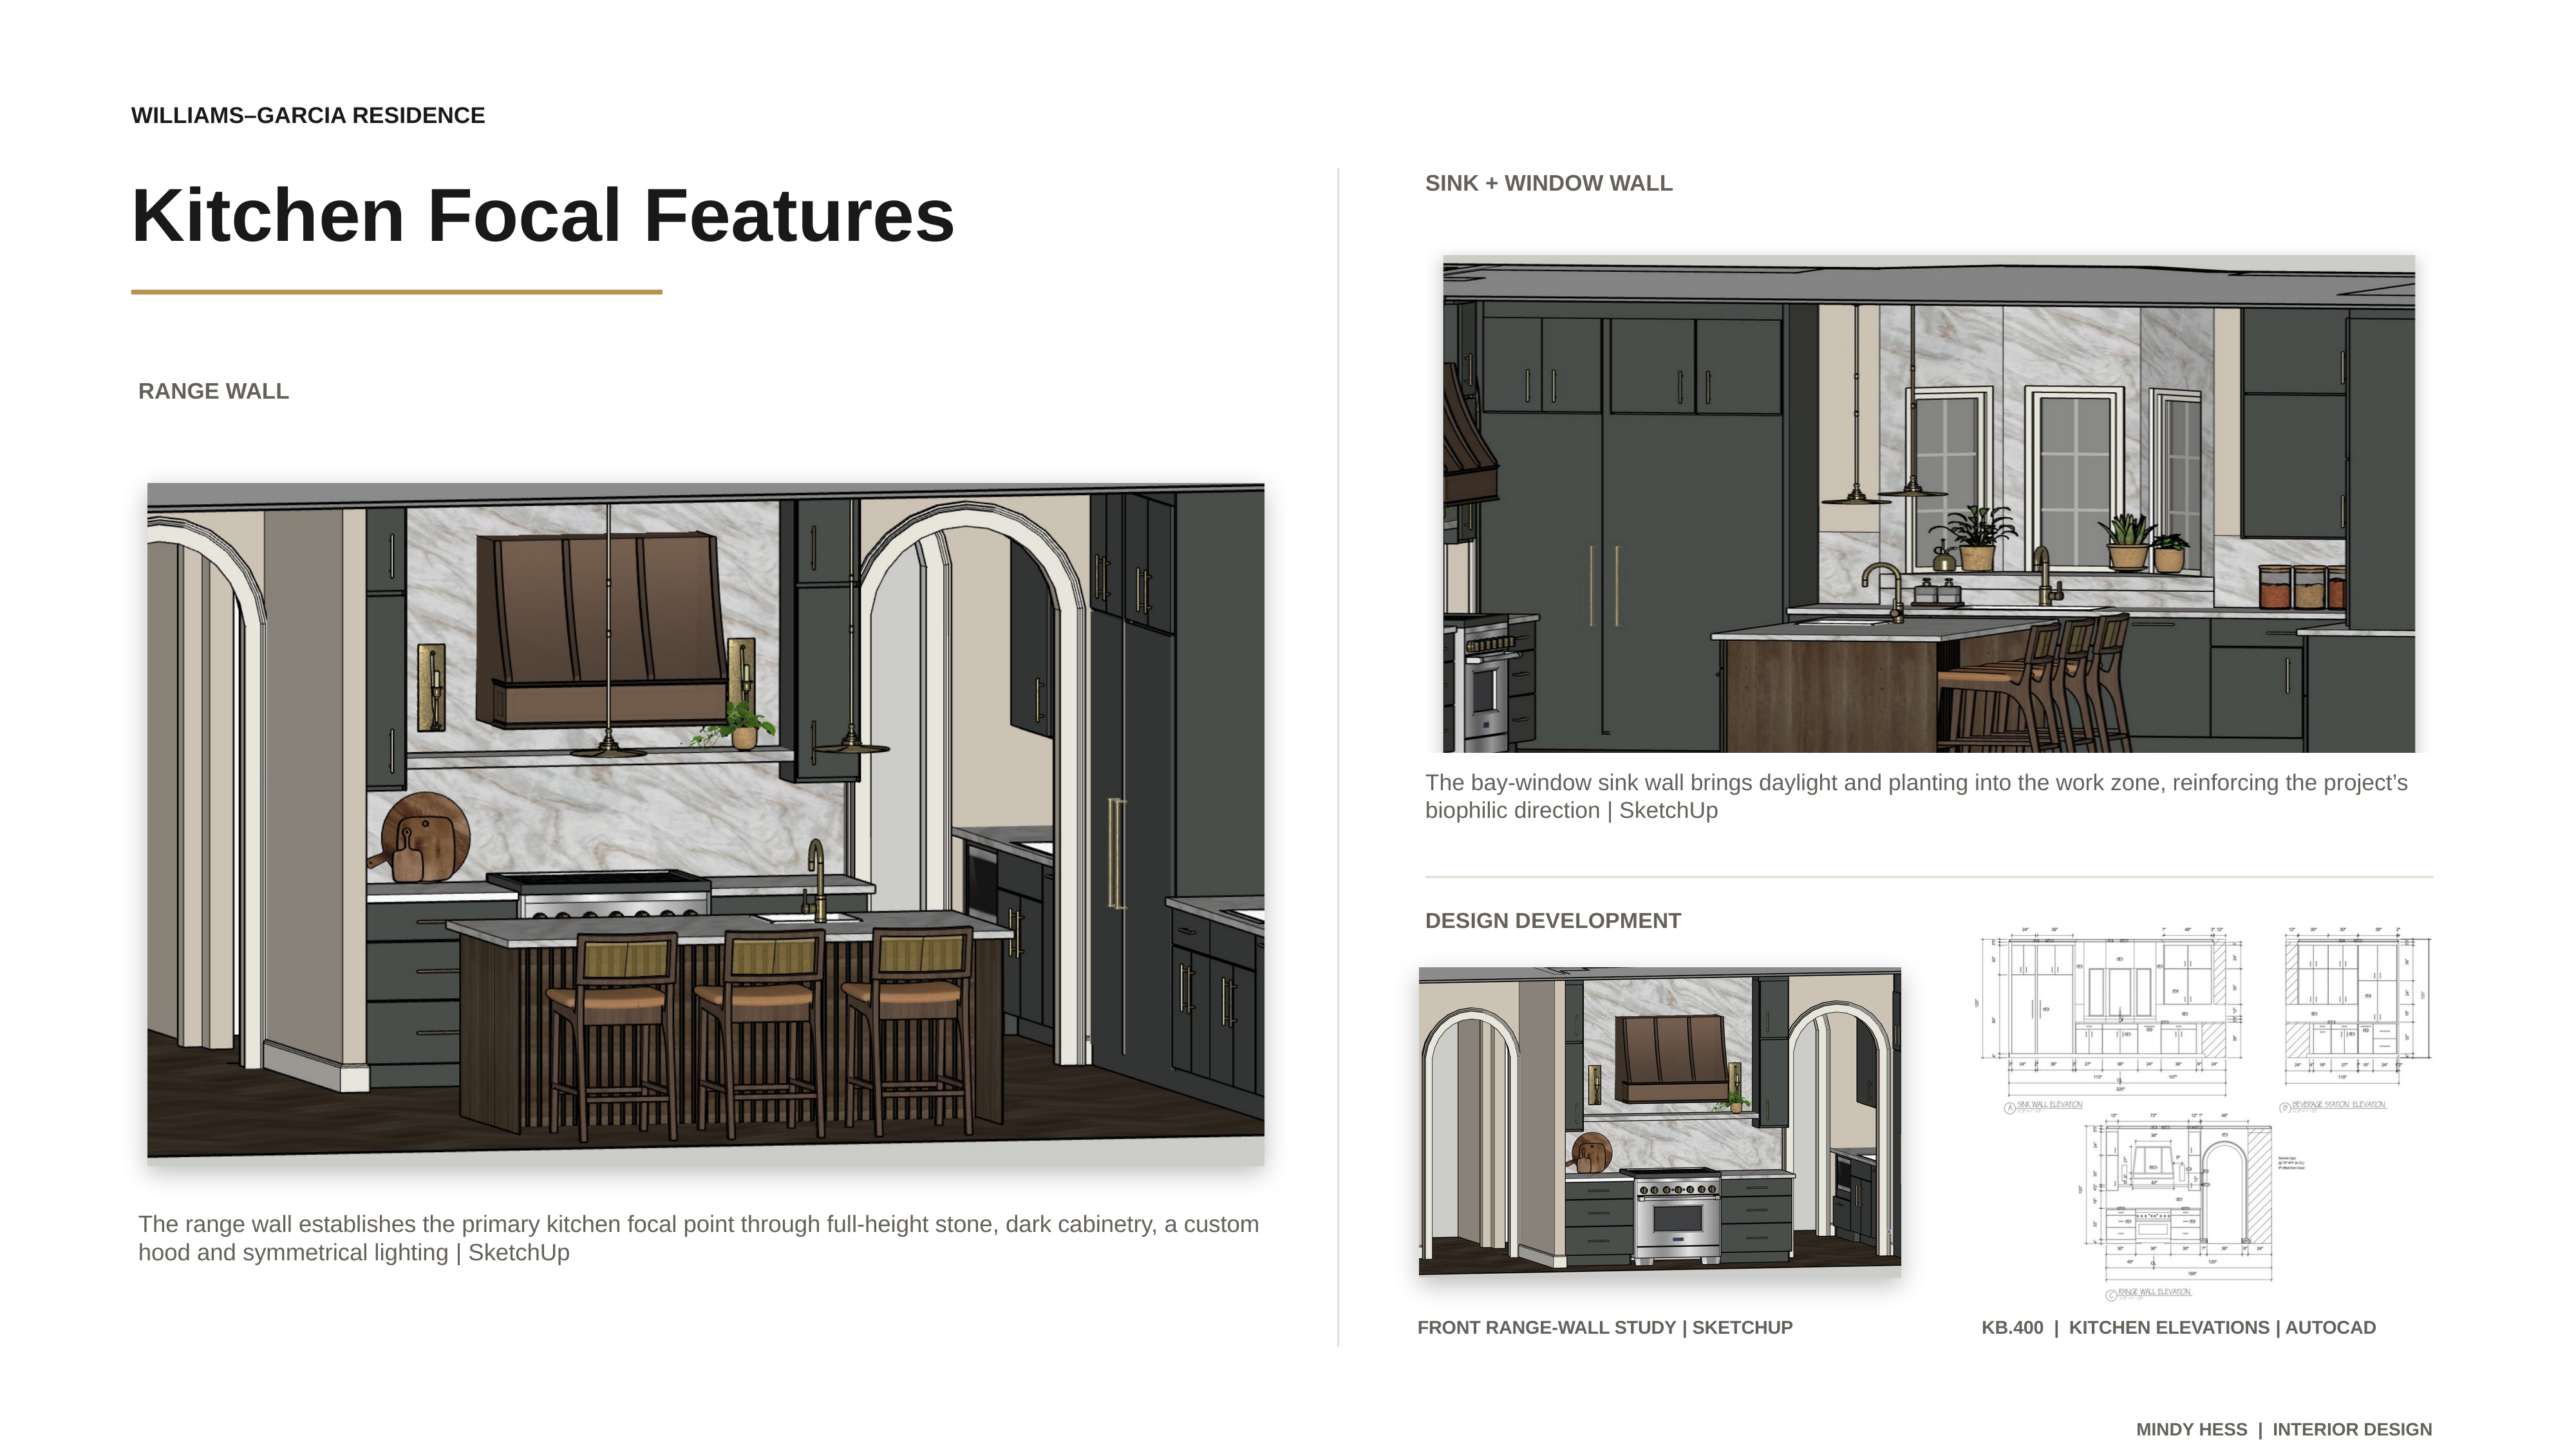
Kitchen Focal Features portfolio page
Kitchen Focal Features
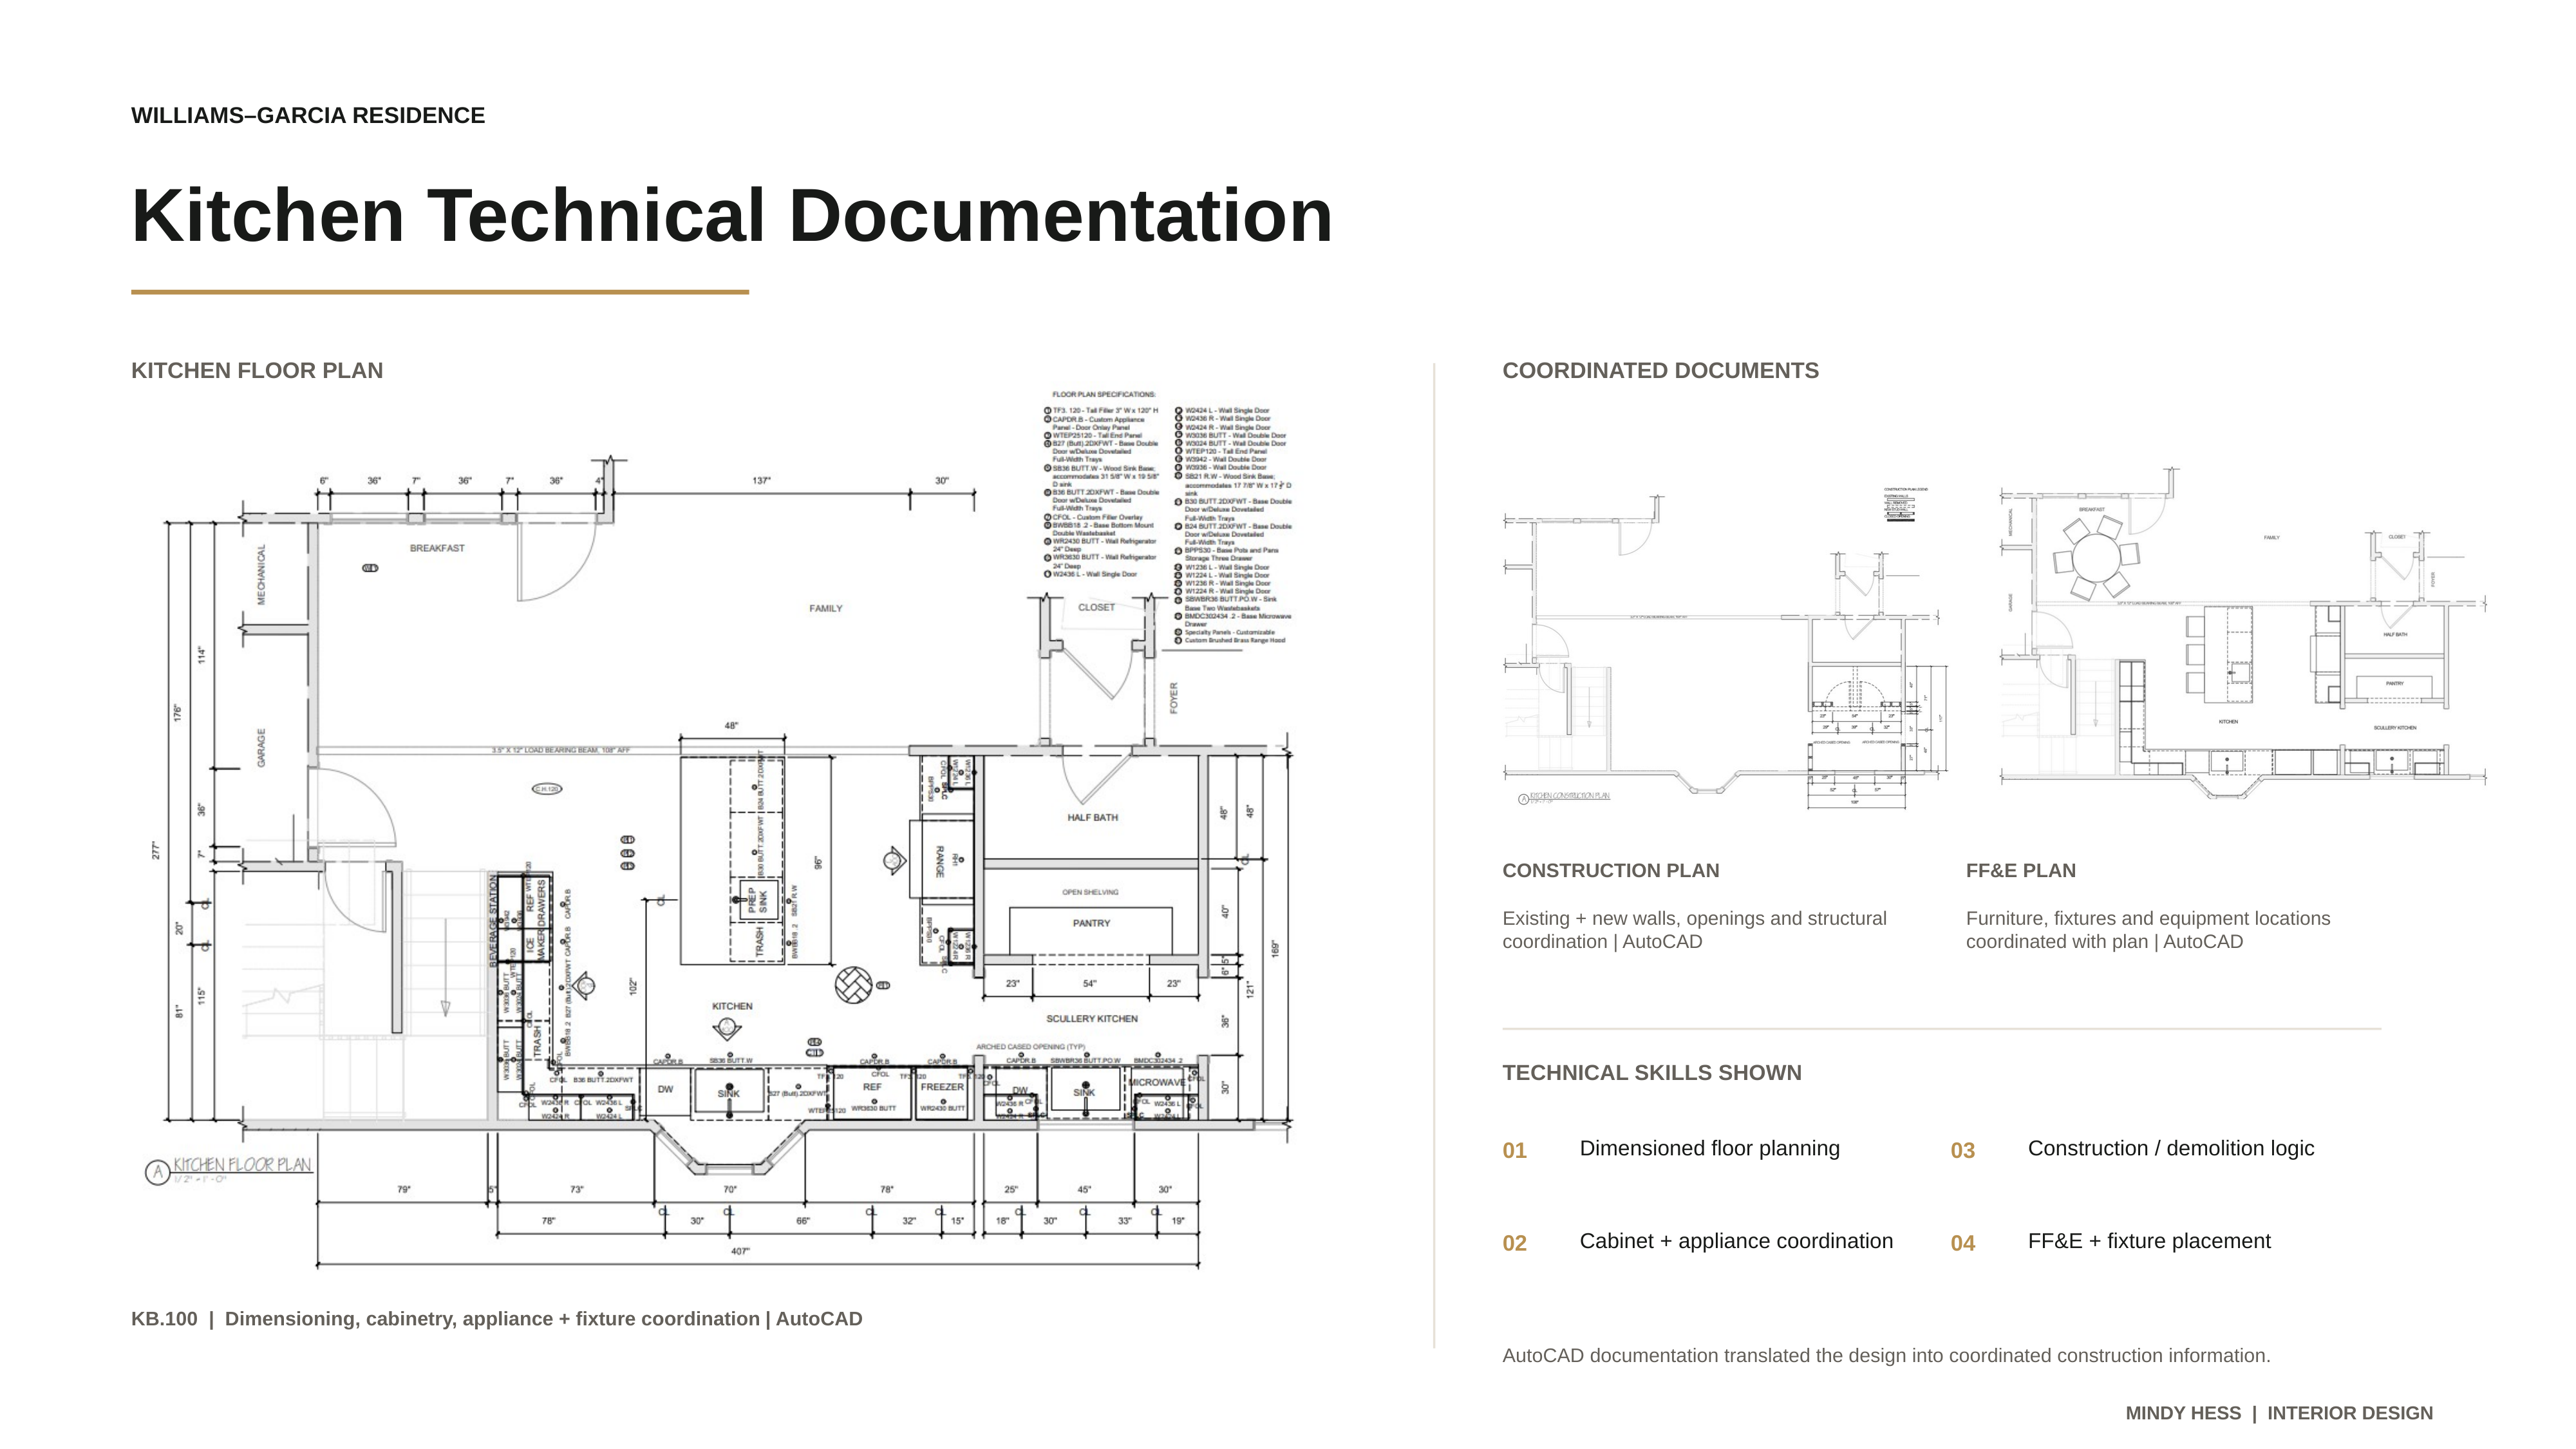
Kitchen Technical Documentation portfolio page
Kitchen Technical Documentation
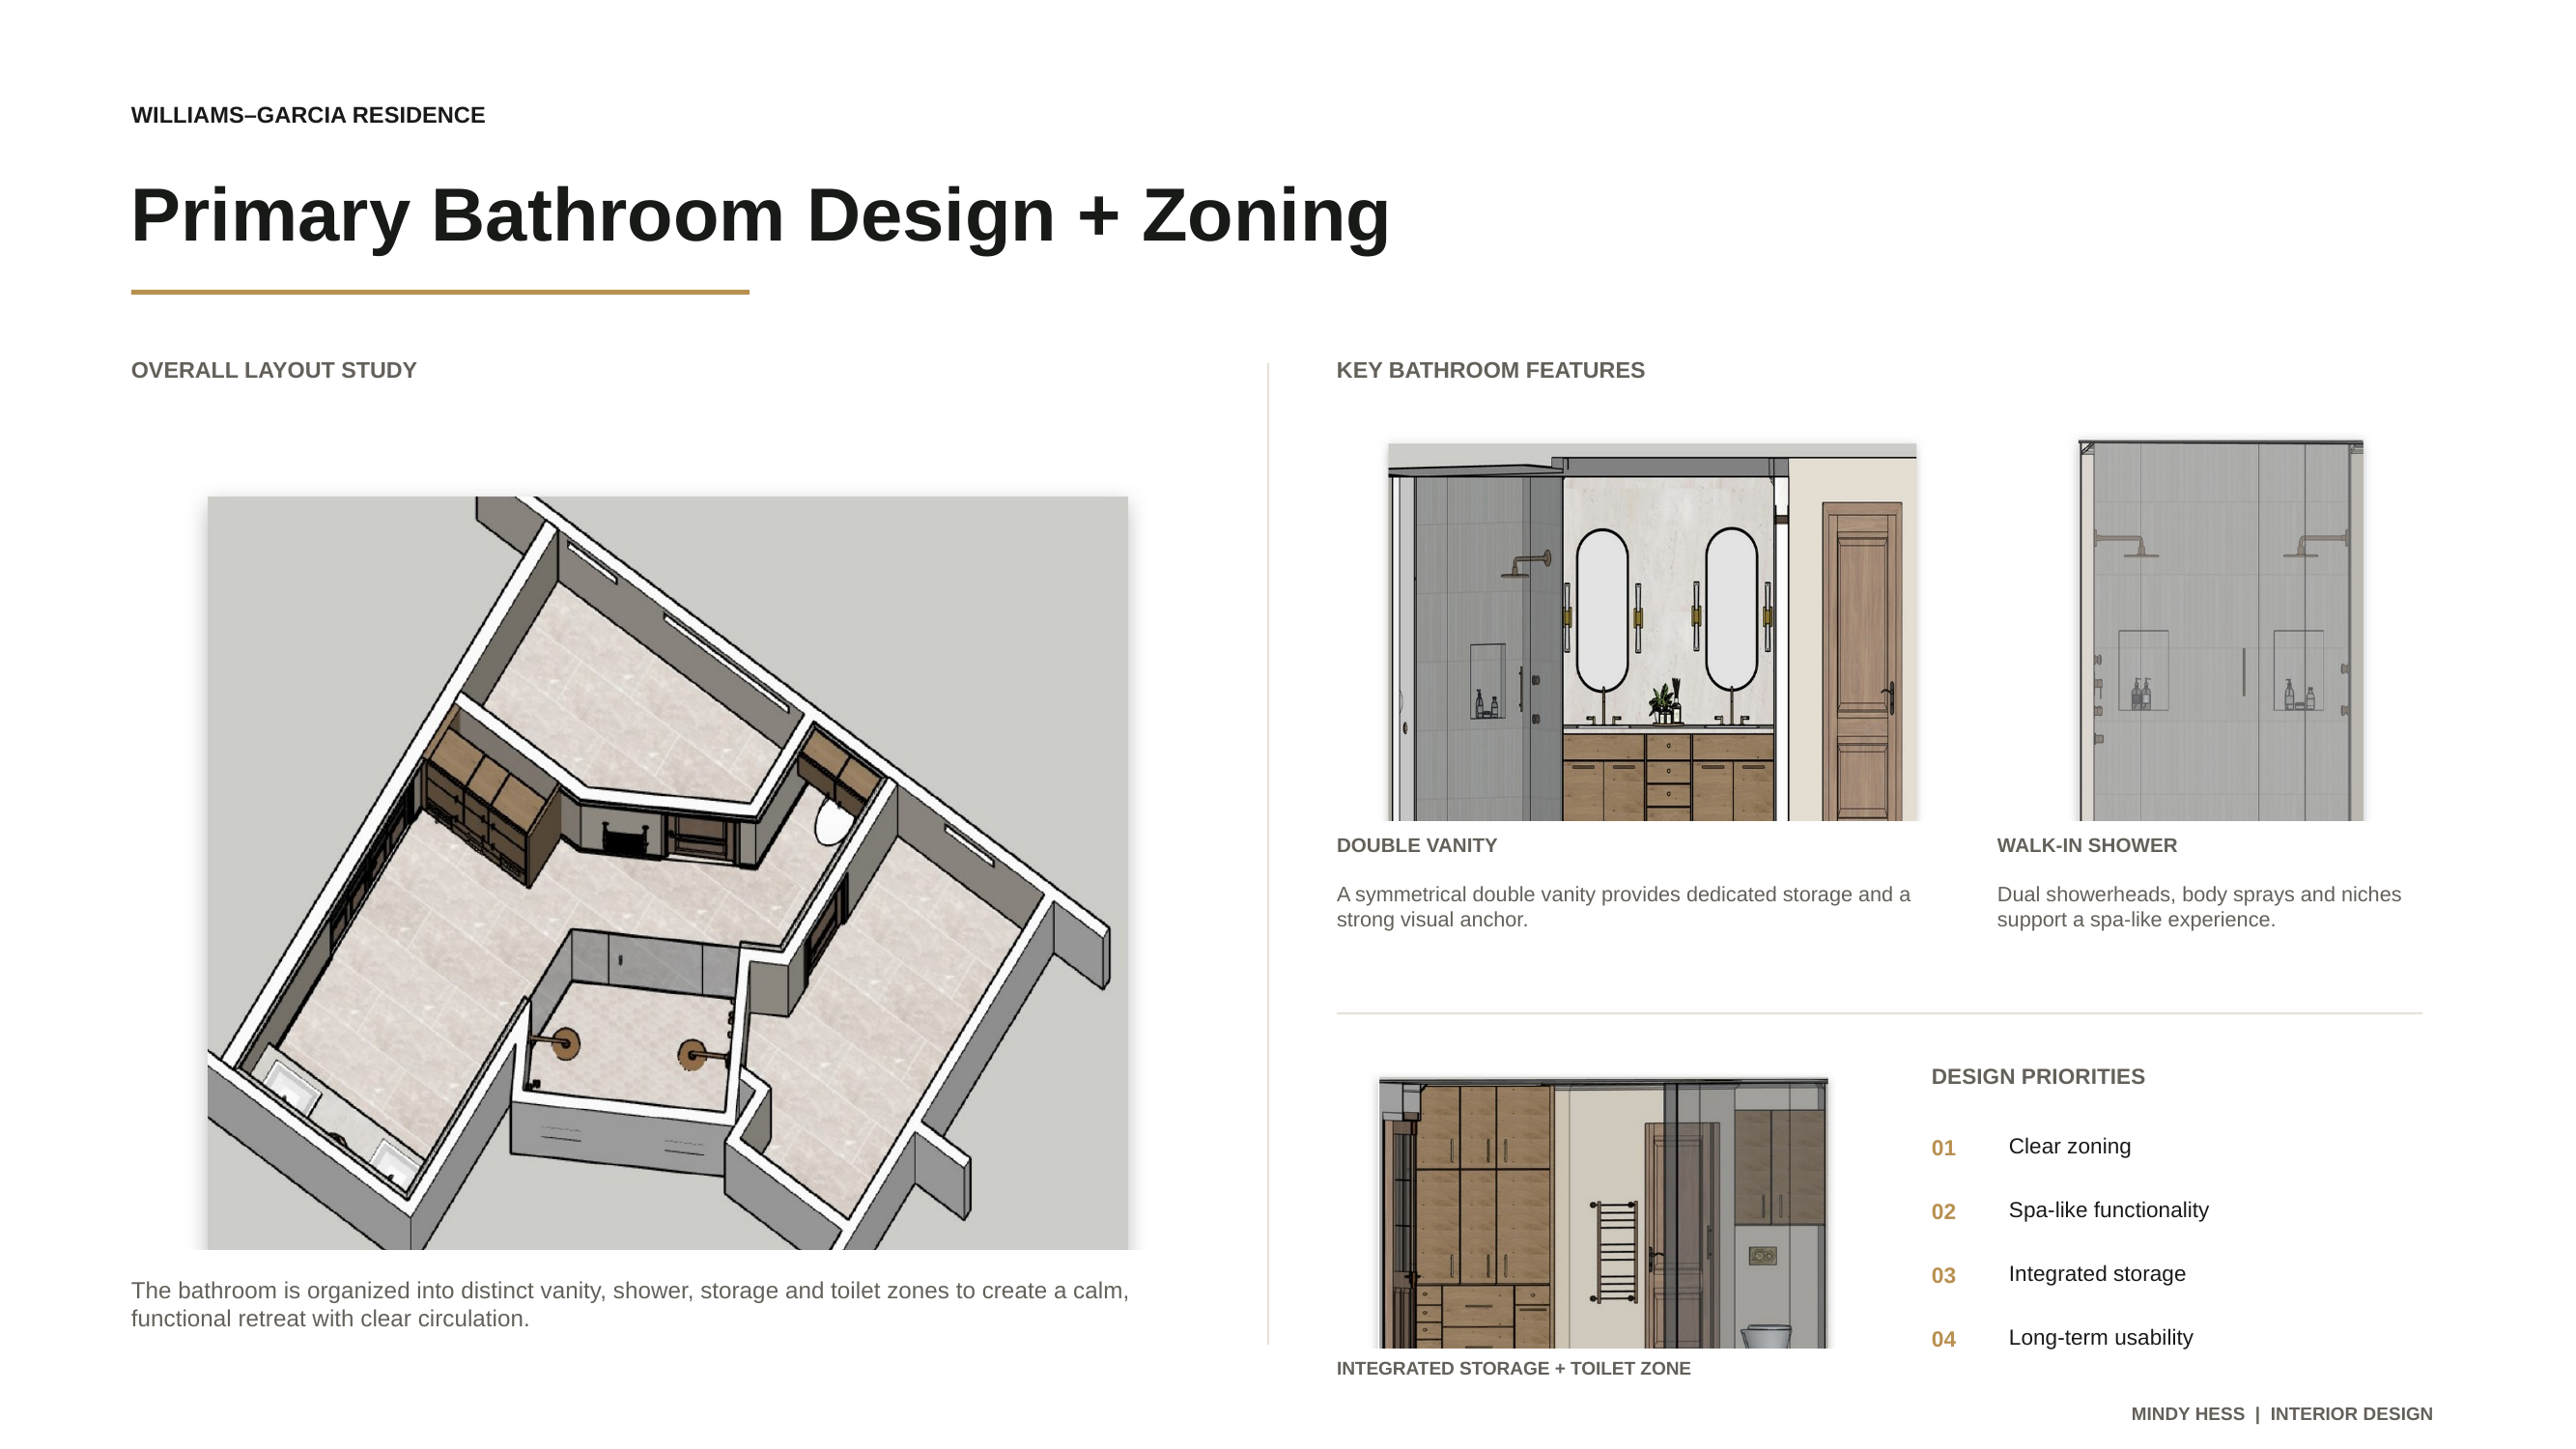
Primary Bathroom Design + Zoning portfolio page
Primary Bathroom Design + Zoning
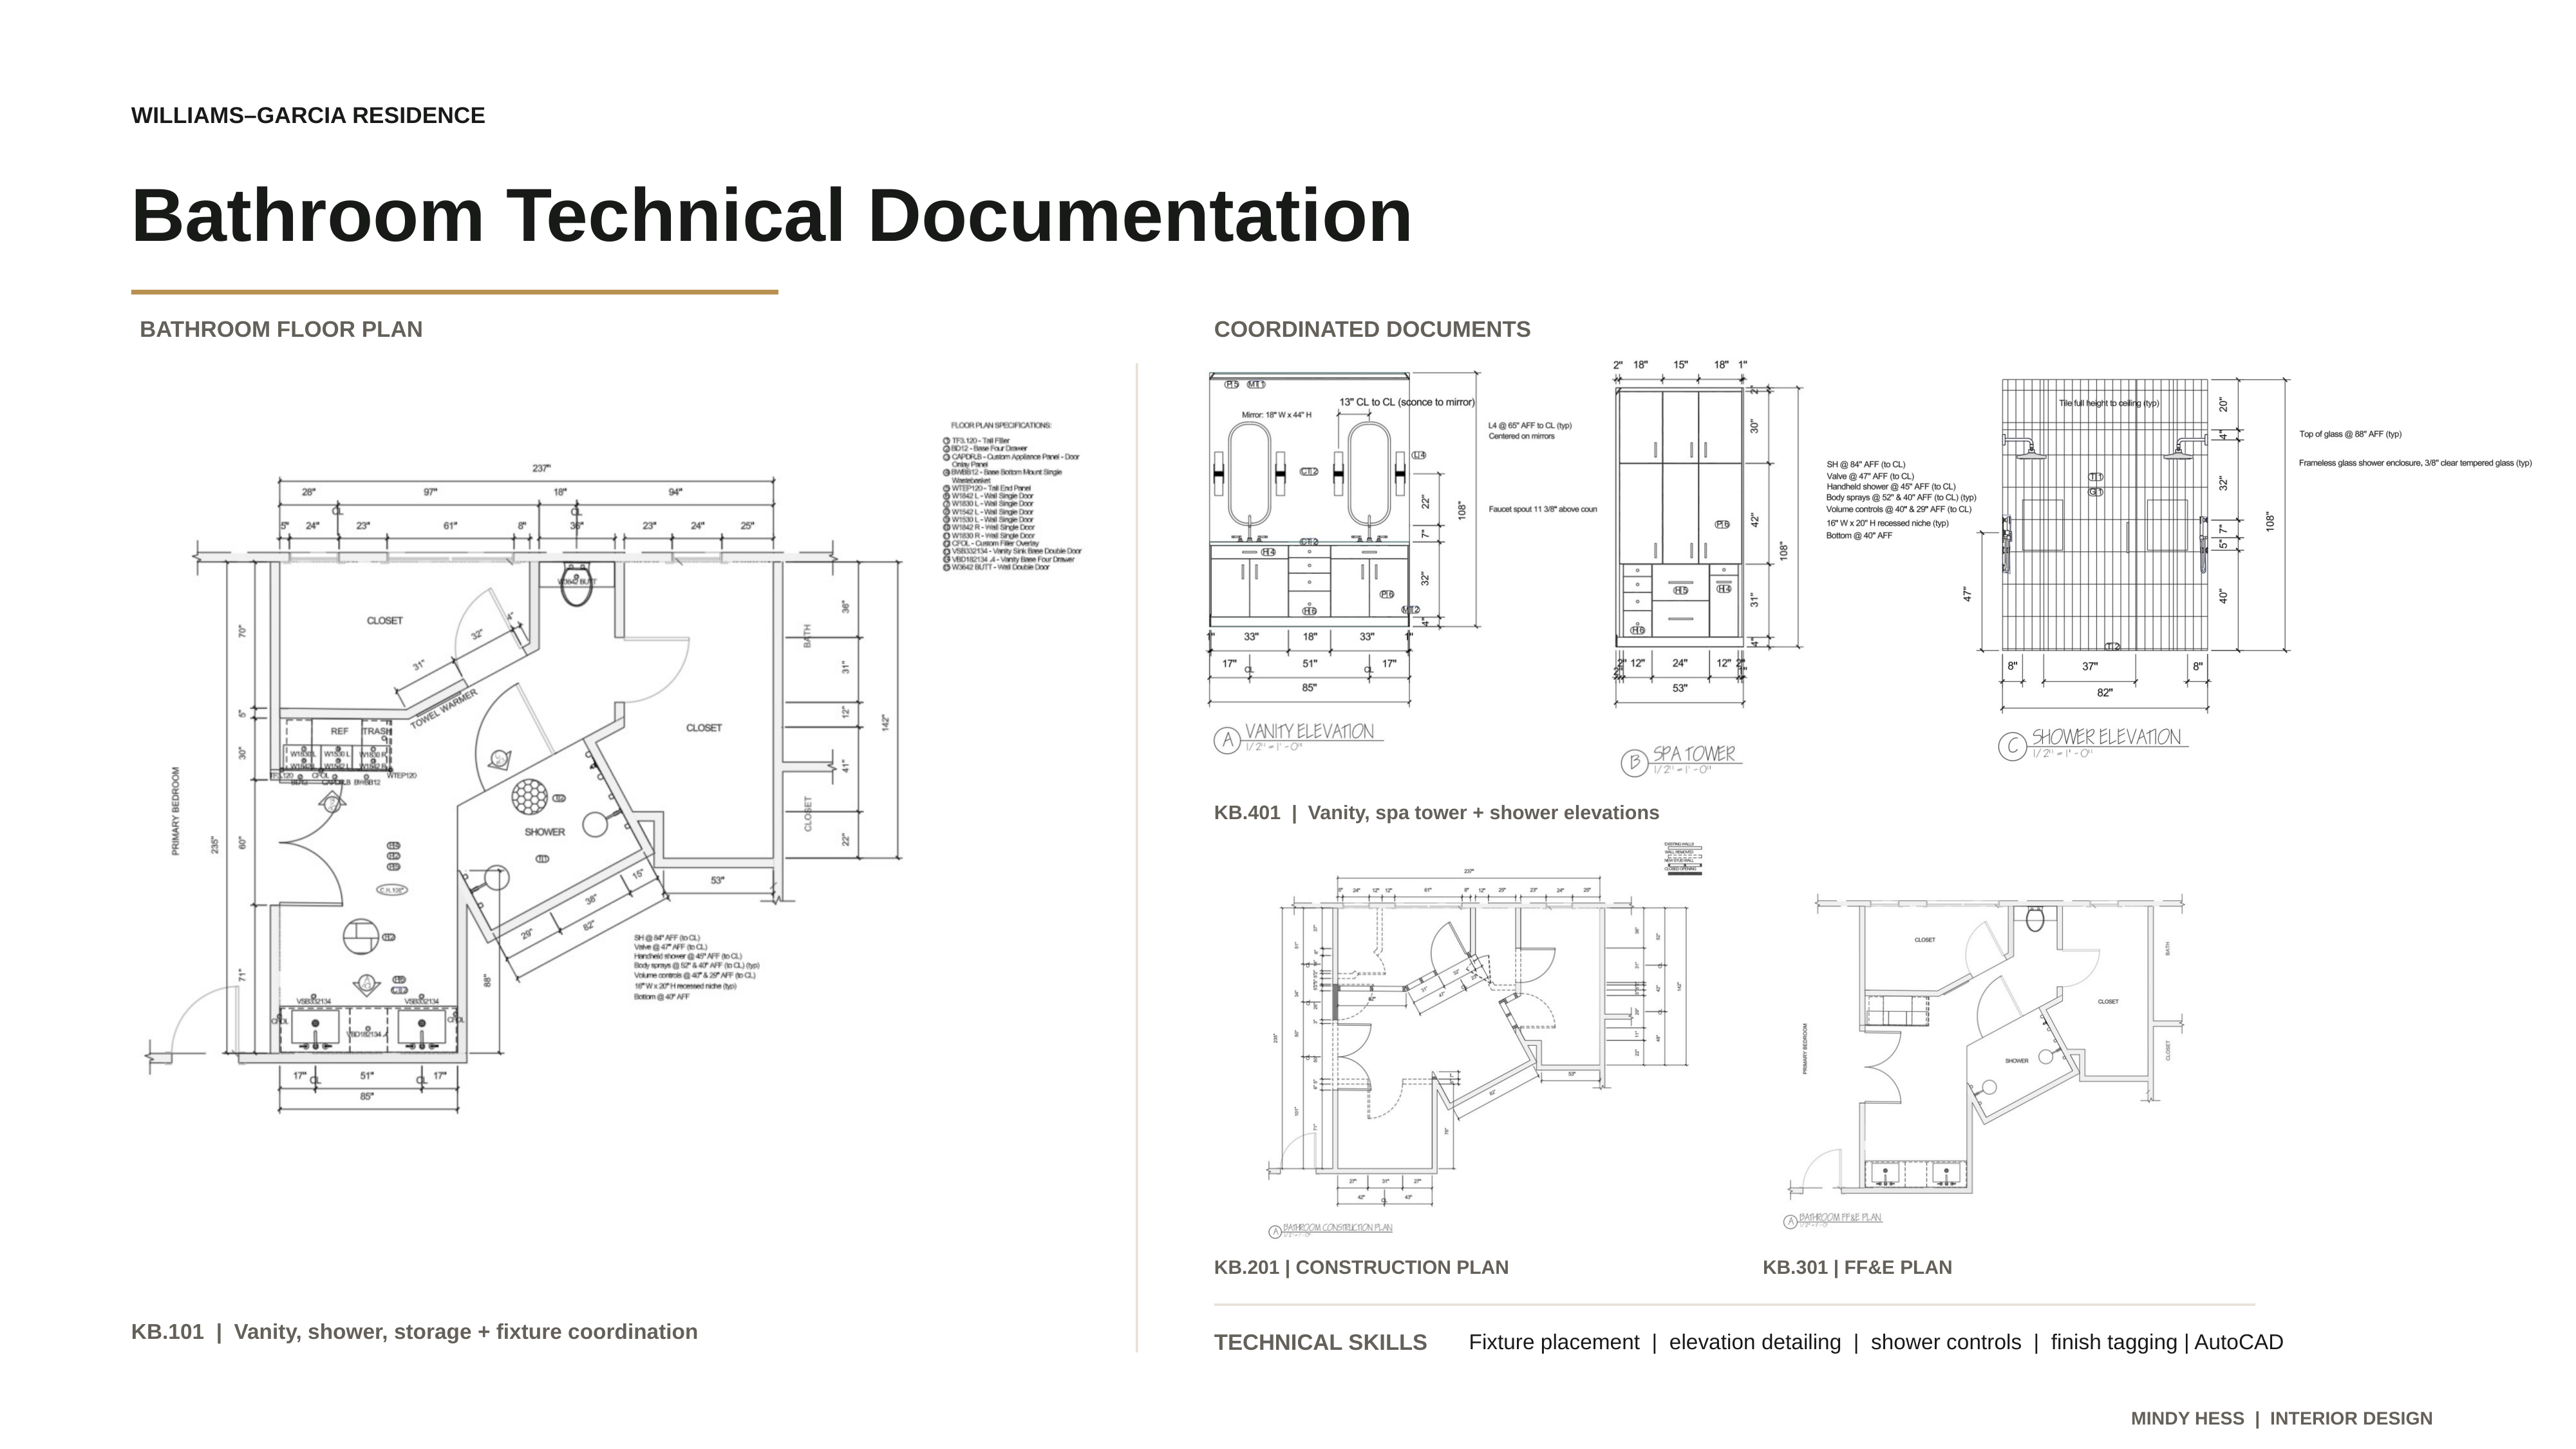
Bathroom Technical Documentation portfolio page
Bathroom Technical Documentation
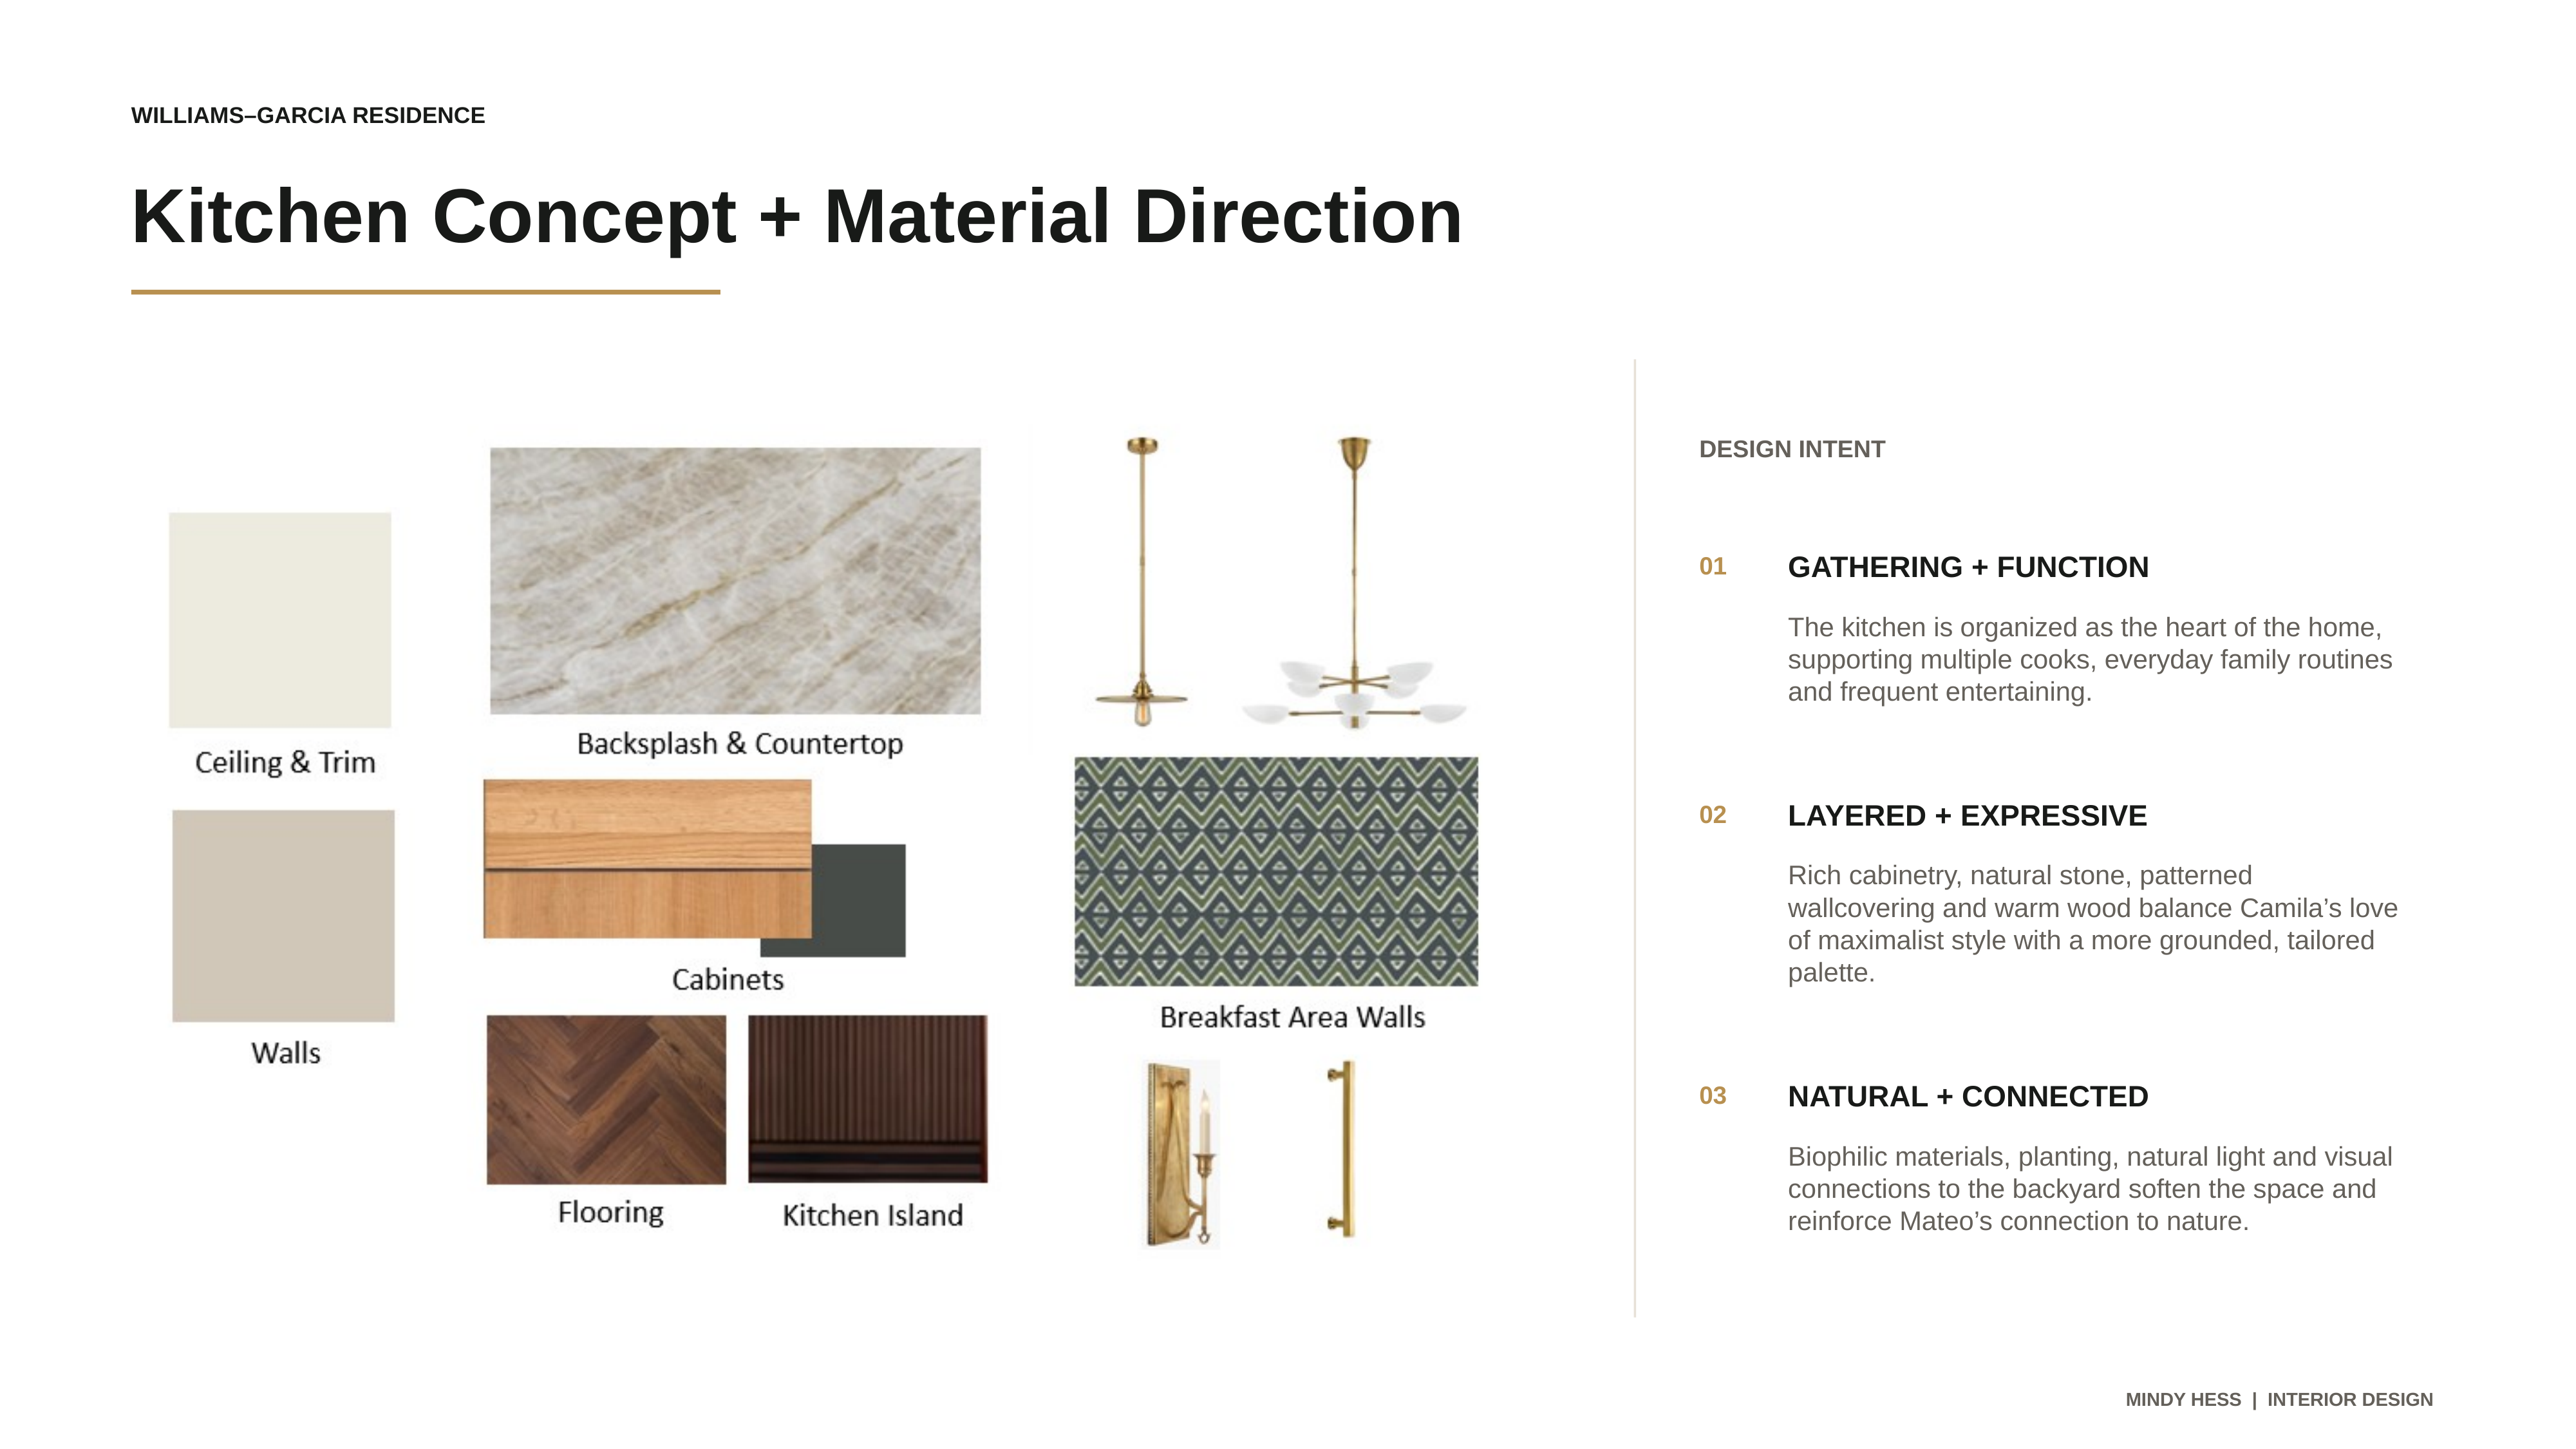
Kitchen Concept + Material Direction portfolio page
Kitchen Concept + Material Direction
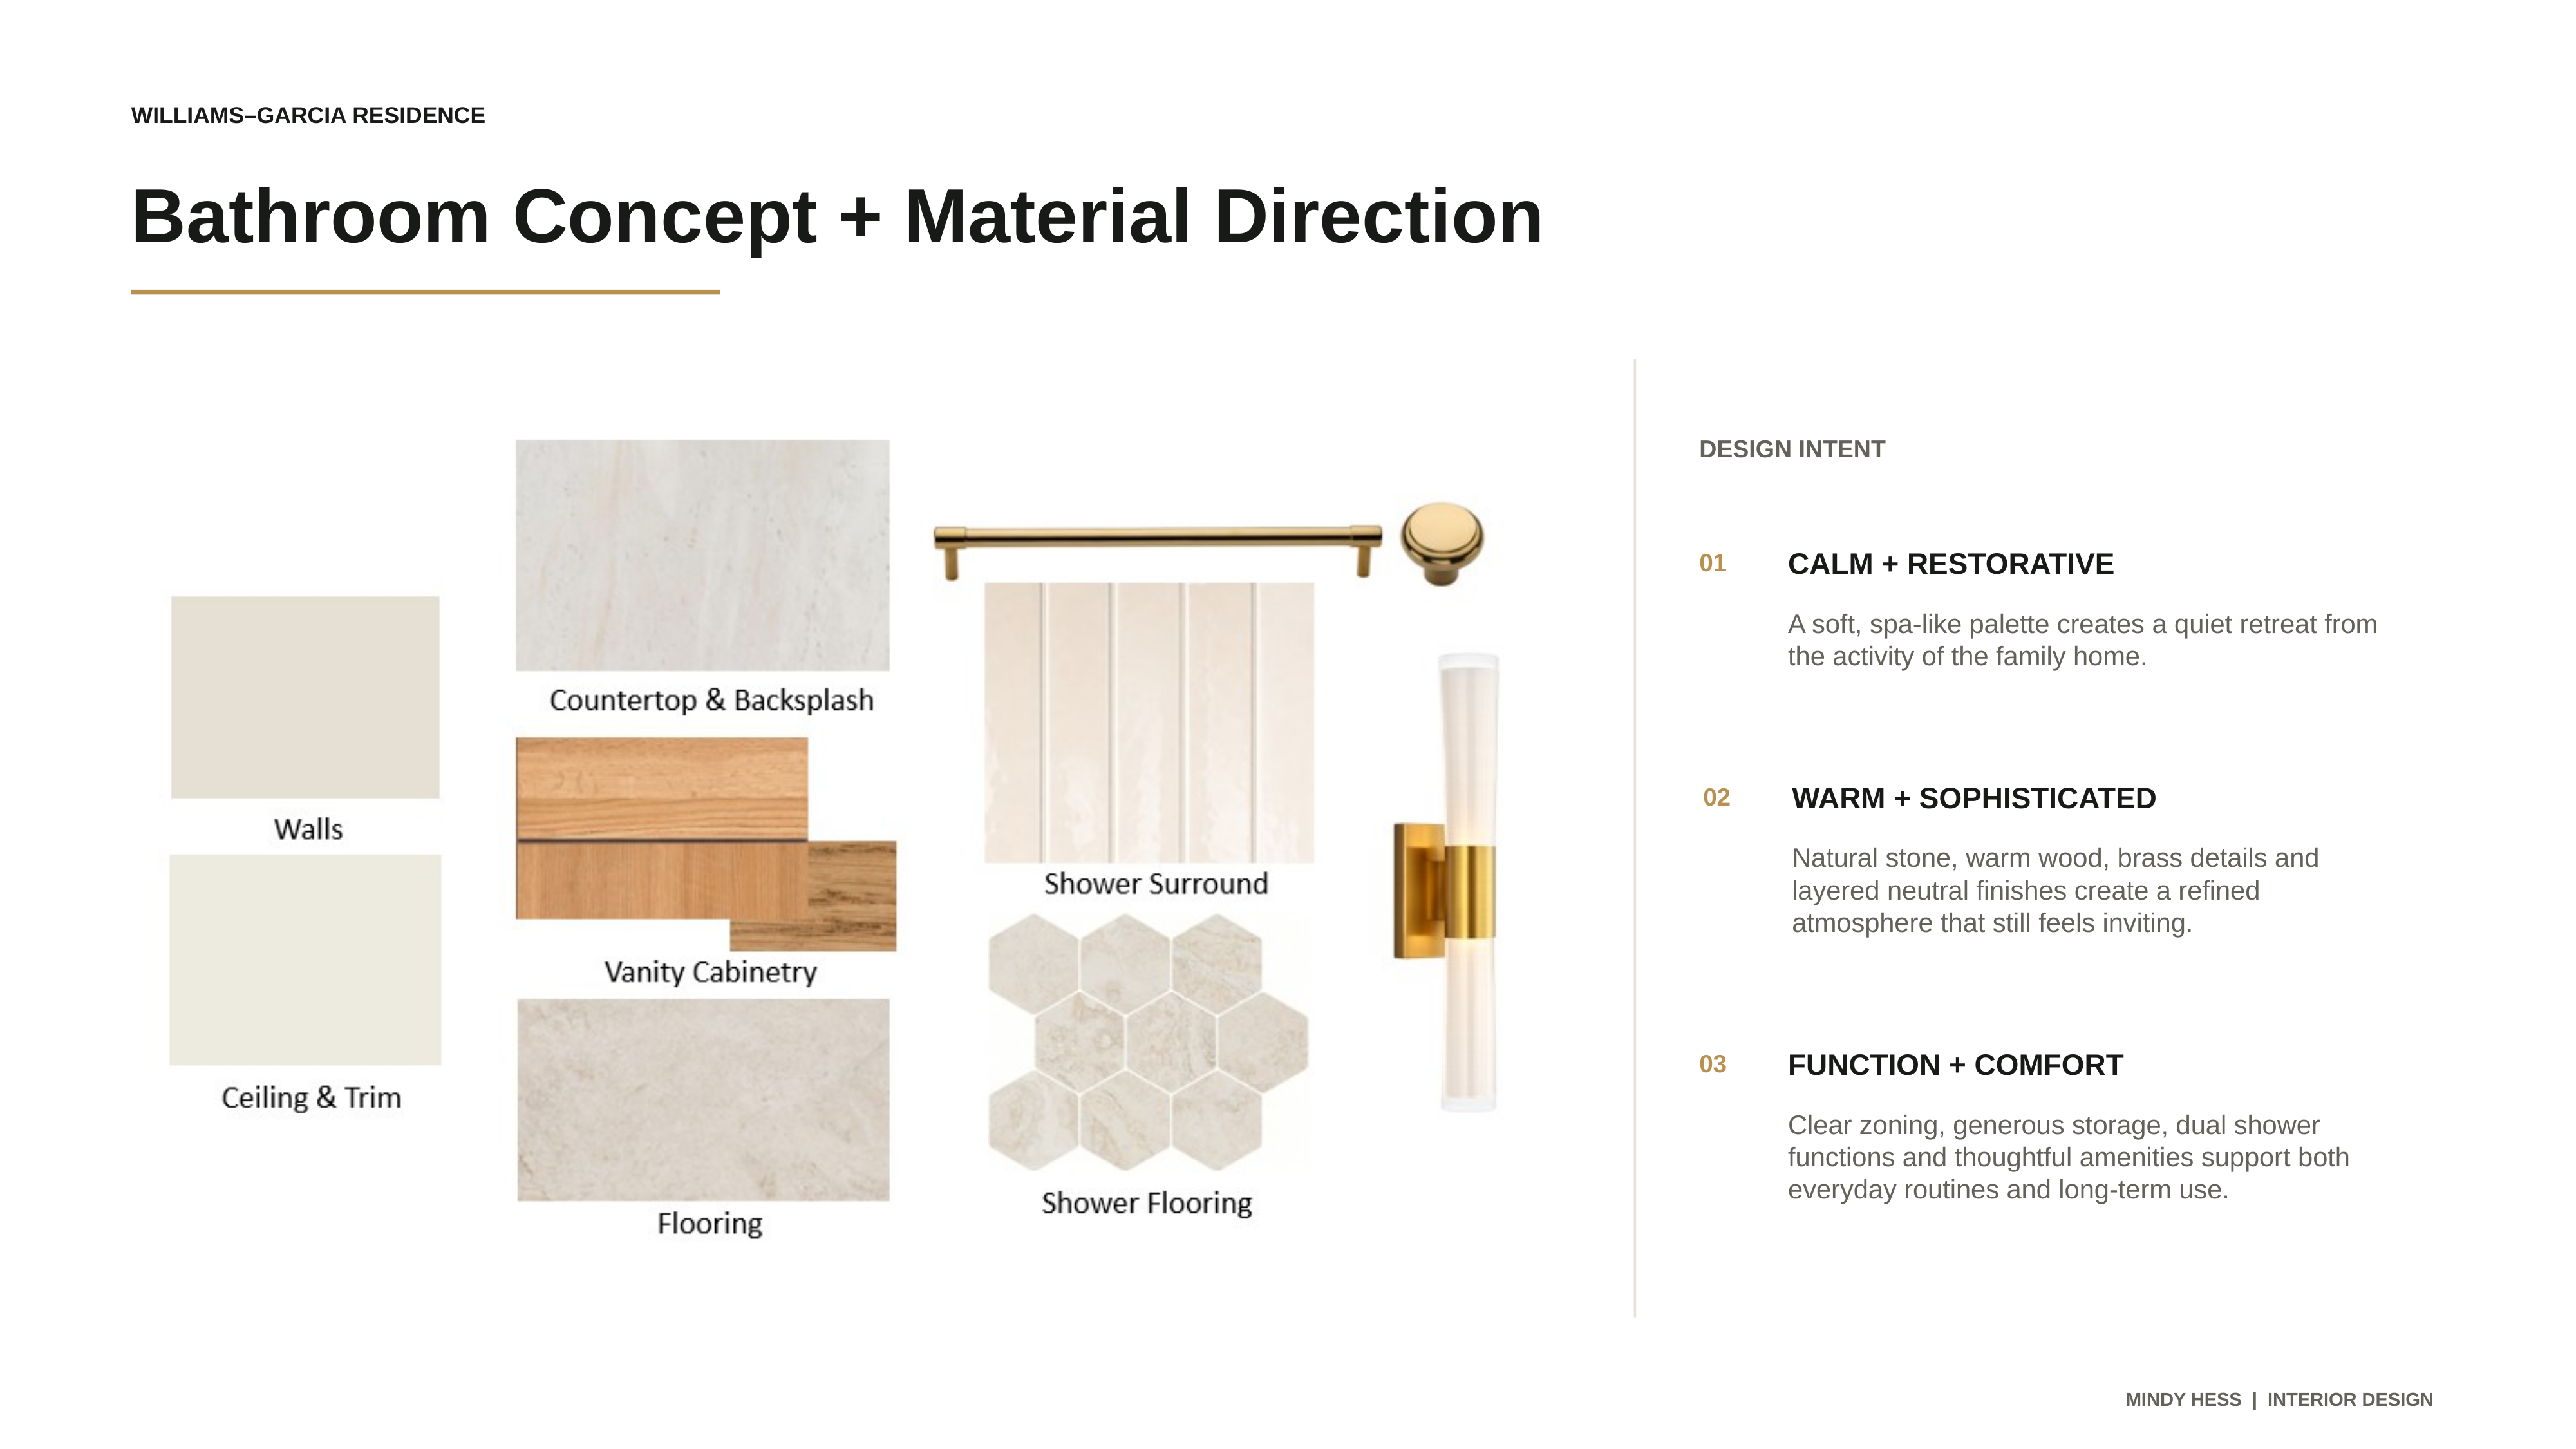
Bathroom Concept + Material Direction portfolio page
Bathroom Concept + Material Direction
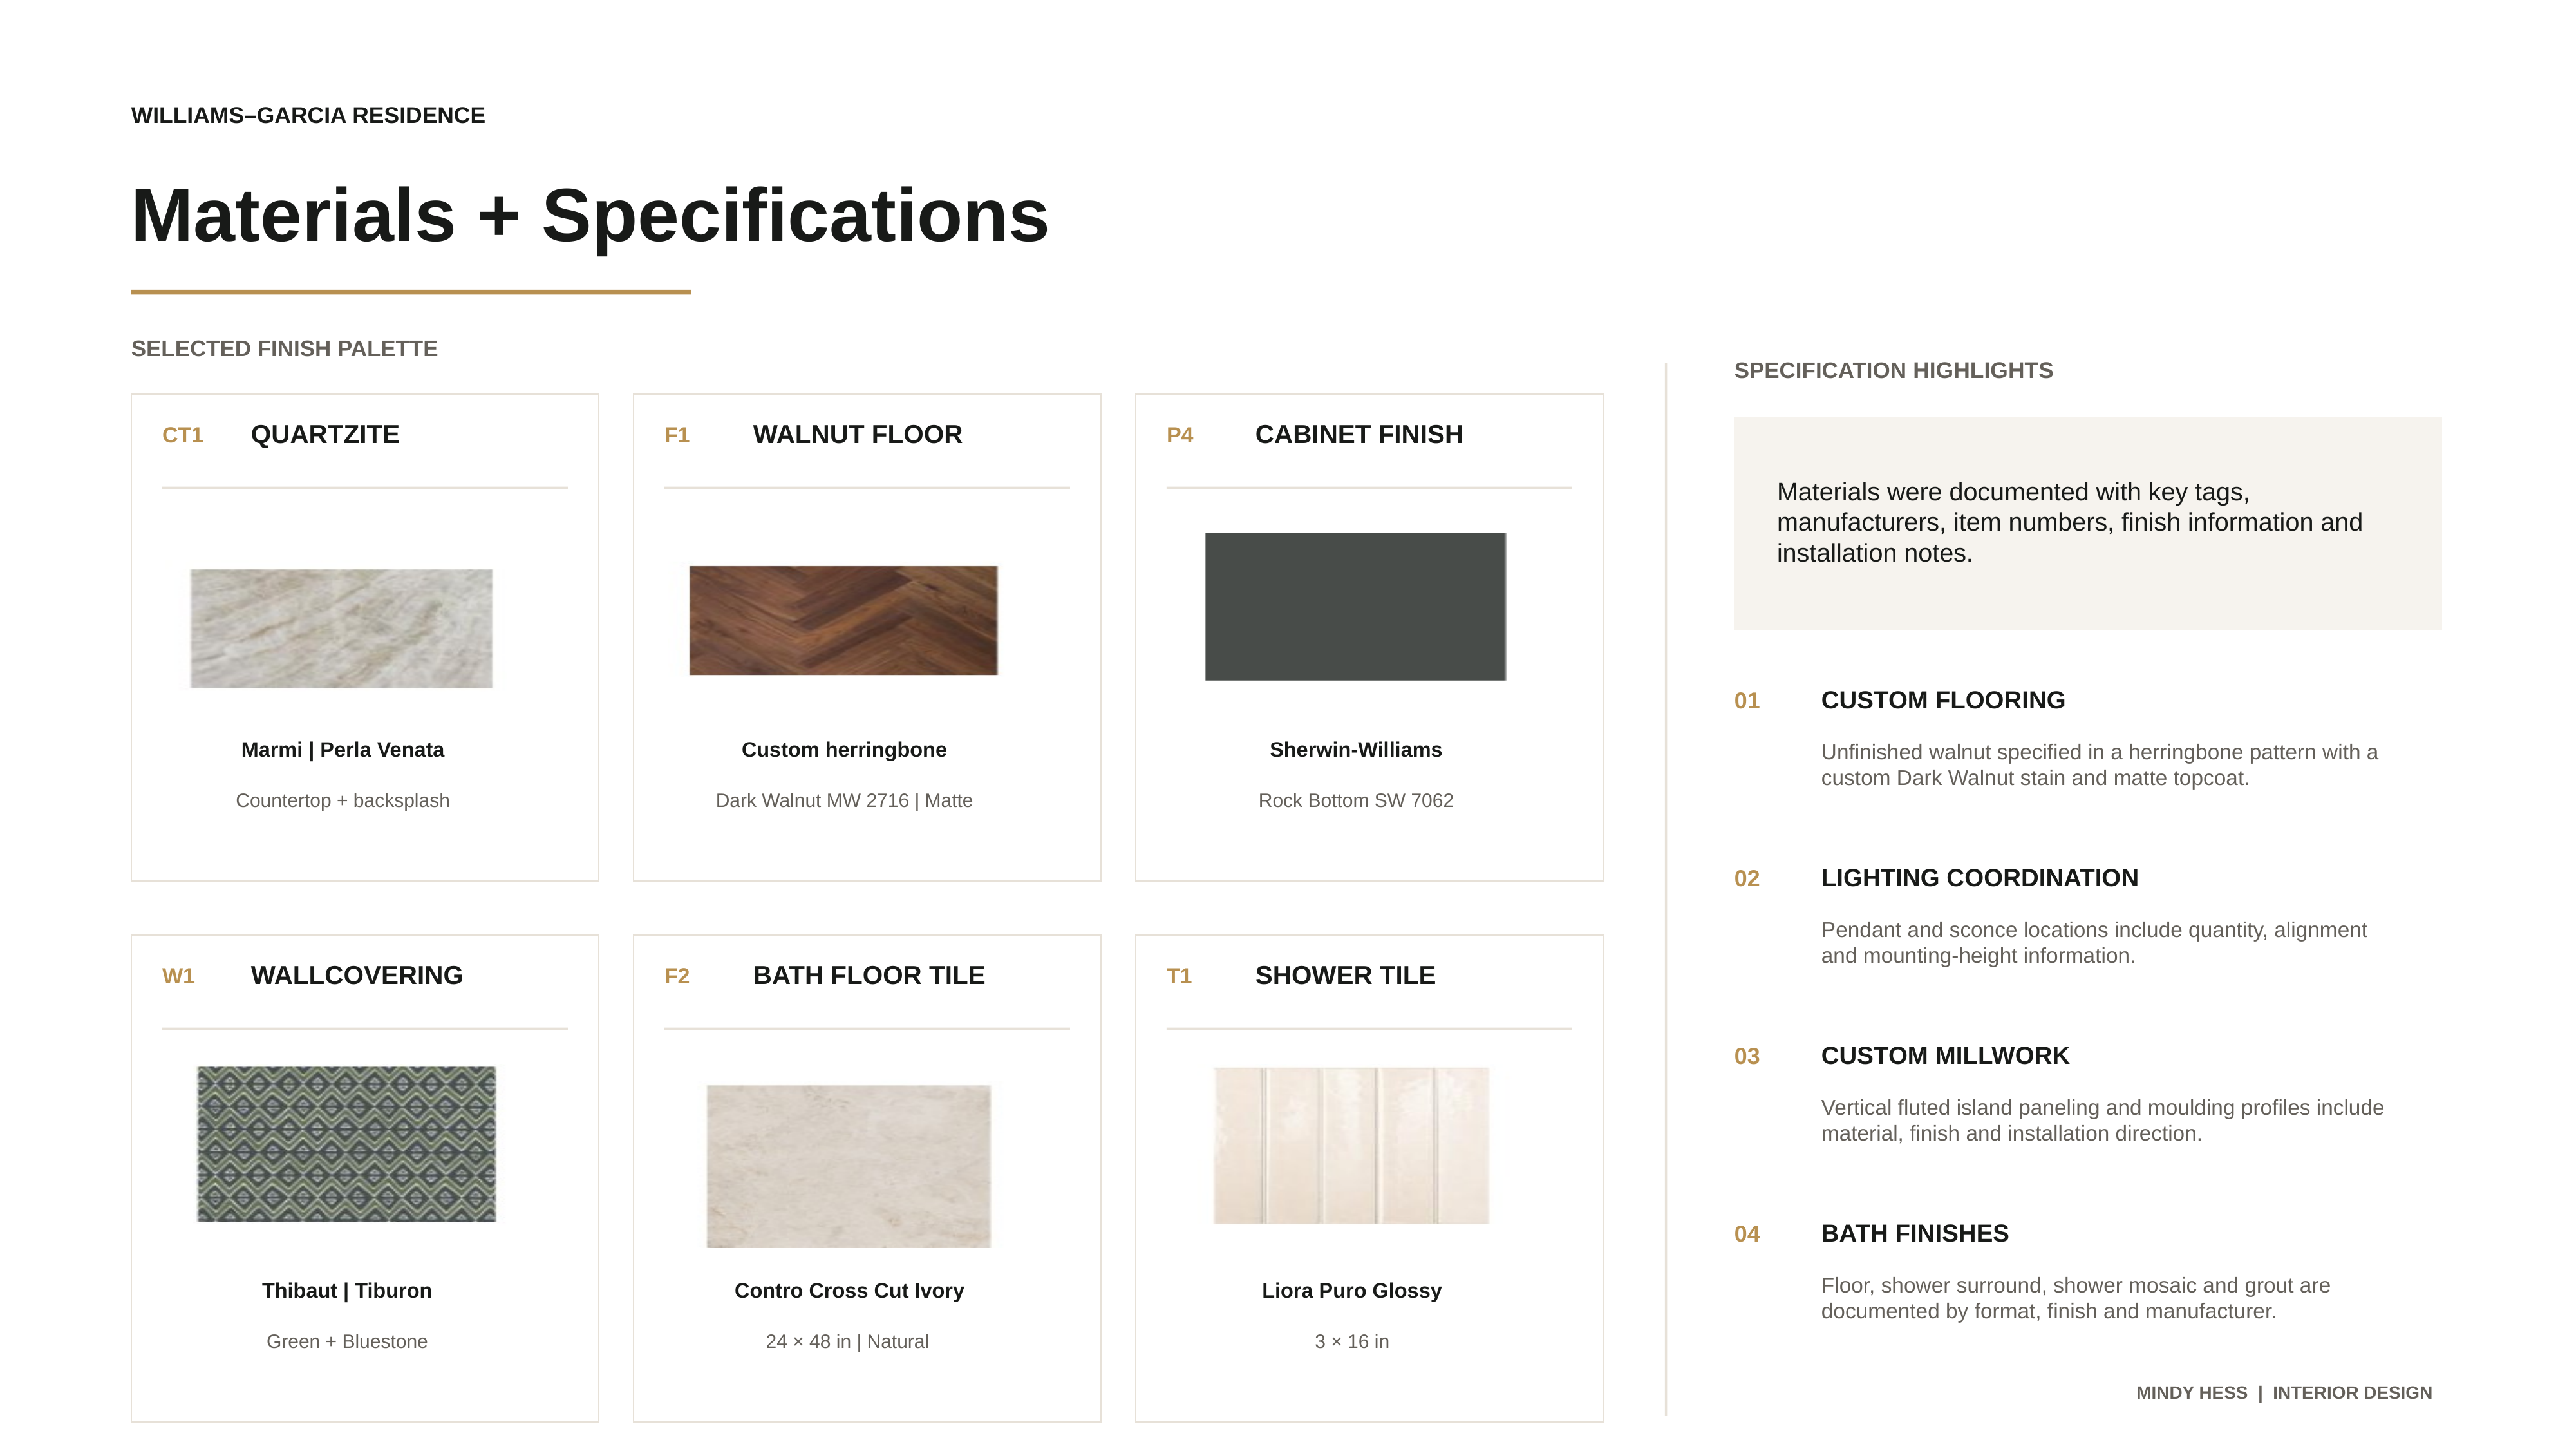
Materials + Specifications portfolio page
Materials + Specifications