Interior Design Portfolio
Mindy Hess Interior Design
Selected commercial and residential student work focused on concept development, space planning, materials, custom millwork, and technical documentation.

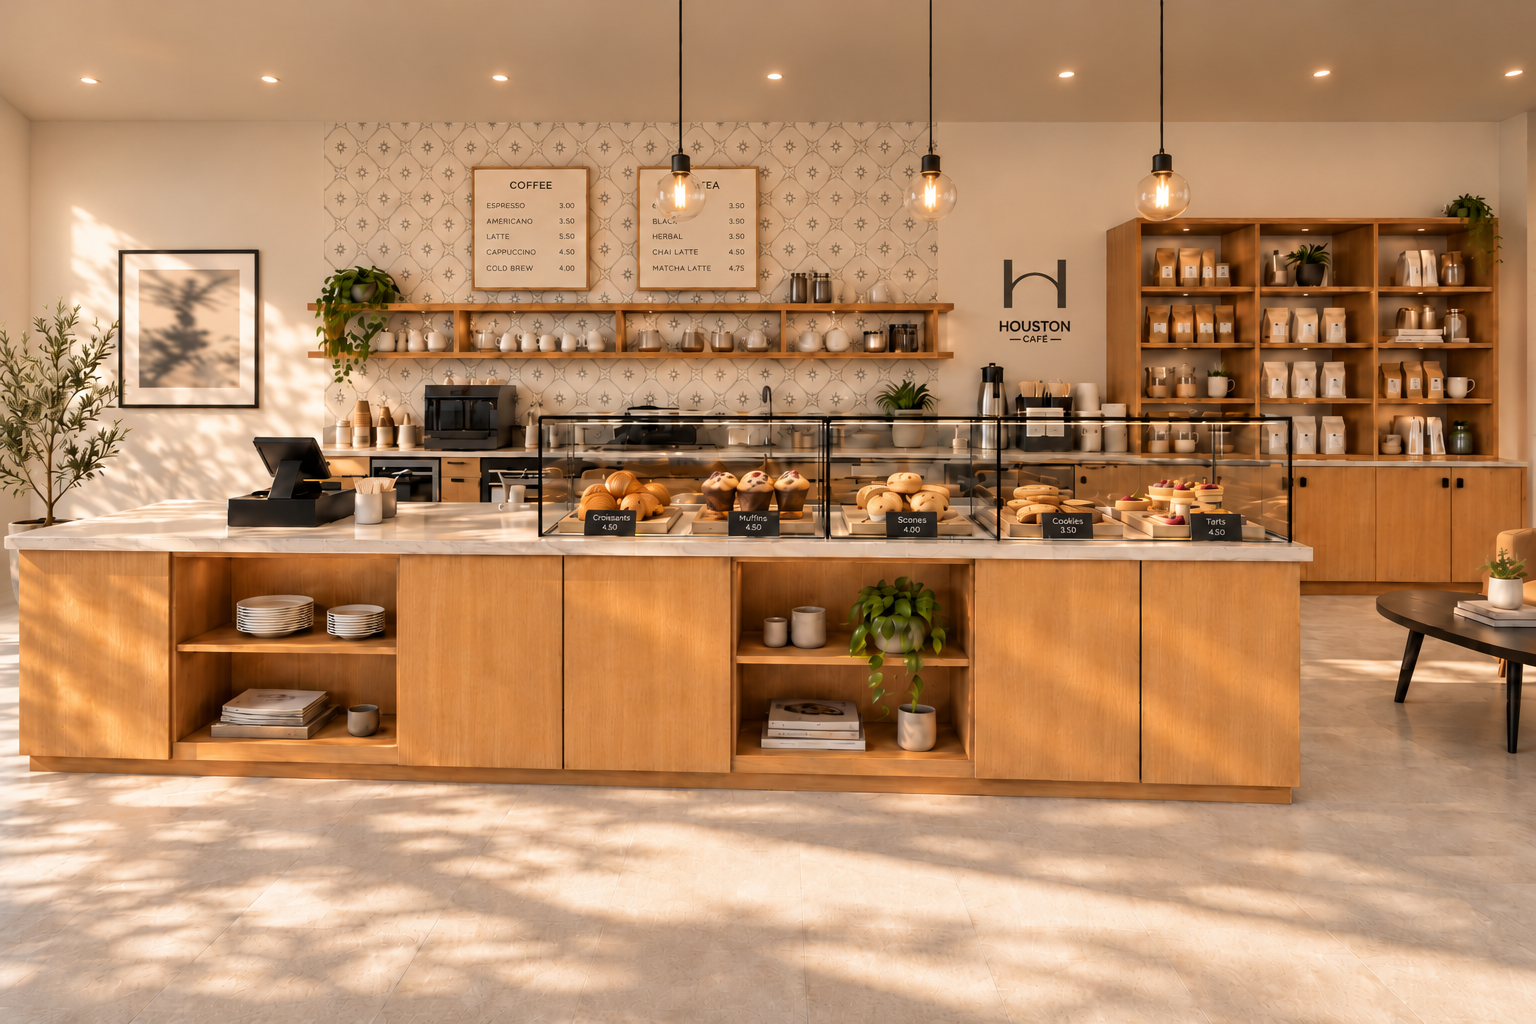

Selected Projects
PortfolioAbout Mindy
I’m completing my Associate of Applied Science in Interior Design at Chattahoochee Technical College, with a growing interest in commercial design. I’m especially drawn to spaces that feel welcoming, function well and are thoughtfully put together, from the overall layout to the materials, lighting and details.
My work has included both commercial and residential projects involving space planning, custom millwork, FF&E and finish selections, specifications, 3D modeling and construction documents. I use Revit, AutoCAD and SketchUp for design development, modeling and construction documentation. I also serve as an Interiors Lab Tutor at Chattahoochee Technical College, helping other students with design projects and technical software.
Before pursuing interior design, my background included business and technical analysis in consulting and corporate environments, along with experience in residential real estate. That background continues to shape how I approach design, with an emphasis on organization, communication, problem solving and understanding how people actually use a space.